みき
I visited for a filling extraction. The thorough explanations put me at ease. Since my office is close, I''ll keep coming back for future care.
Location: Japan, 〒531-0076 Osaka, Kita Ward, Oyodonaka, 1 Chome−1−88 梅田スカイビルタワーイースト 7階
Umeda, Osaka
A private dental clinic on the seventh floor of the Umeda Sky Building Tower East.
A private dental clinic on the seventh floor of the Umeda Sky Building Tower East.
Umegaki Dental Shinumeda City Clinic is a modern dental practice on the seventh floor of the Umeda Sky Building Tower East in Kita Ward, Osaka.Based on 6 Google reviews
No negative reviews yet.
みき
I visited for a filling extraction. The thorough explanations put me at ease. Since my office is close, I''ll keep coming back for future care.
R N
Dr. Umegai is highly competent, addressing any issue with care. The clinic is roomy and elegantly designed, with a welcoming staff. Both insurance-based and private options are clearly explained, allowing patients to proceed with confidence.
鈴木周作
I have been a patient at this dental office for roughly forty years, originally seeing the current director when his father ran the practice. I have continued my care with him ever since he first started as a novice dentist.
Hachio
For about fifteen years I have been coming here for regular dental check‑ups. The office, located in the Sky Building, offers a wonderful view, a bright and spotless environment, and a soothing vibe. The dentist takes time to thoroughly discuss treatment options and clearly cares about patients'''' oral health, making him a highly reliable practitioner.
なま
I see a female dentist at this clinic. She is extremely kind, and I always feel comfortable during treatments and check‑ups.
Umegaki Dental
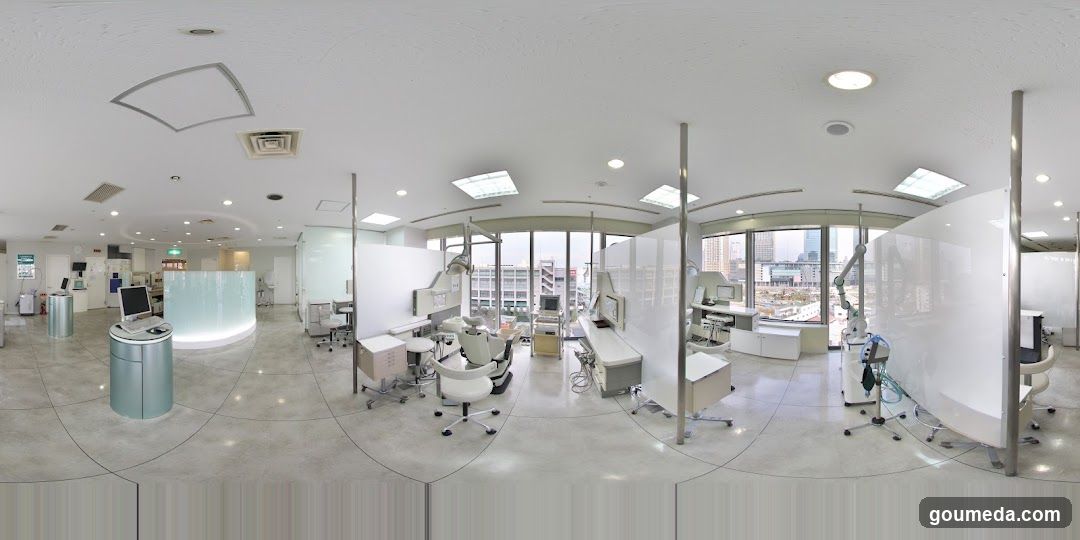
Dental Clinic Interior
A panoramic view of a modern dental clinic interior featuring multiple treatment rooms with dental chairs, equipment, and large windows offering city views. The space is bright and clean with white walls and tiled floors.
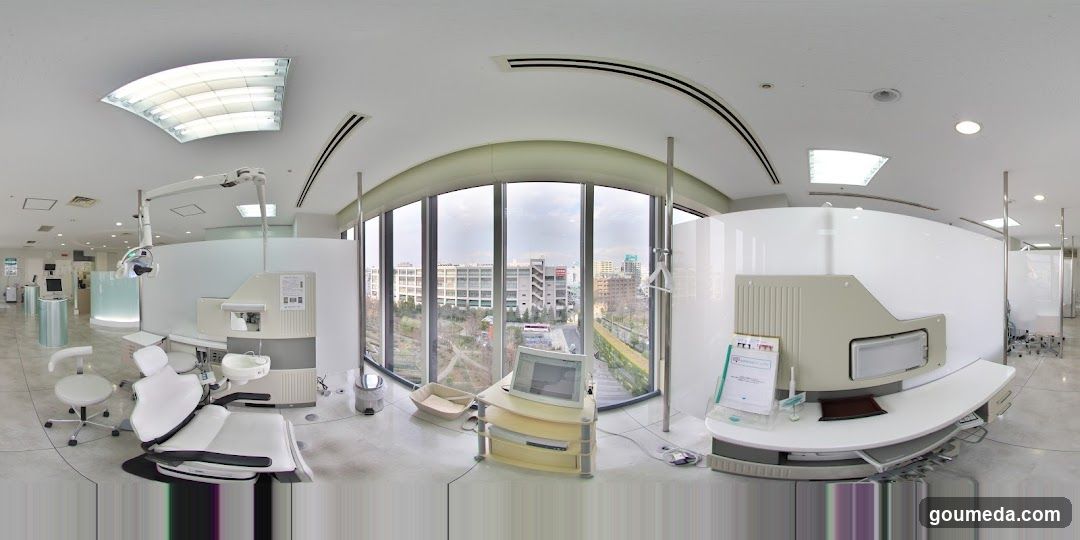
Dental Clinic Interior
A modern dental clinic interior featuring a treatment room with white dental chairs, equipment, and large windows offering a city view. The space is clean, well-lit, and includes reception or consultation areas.
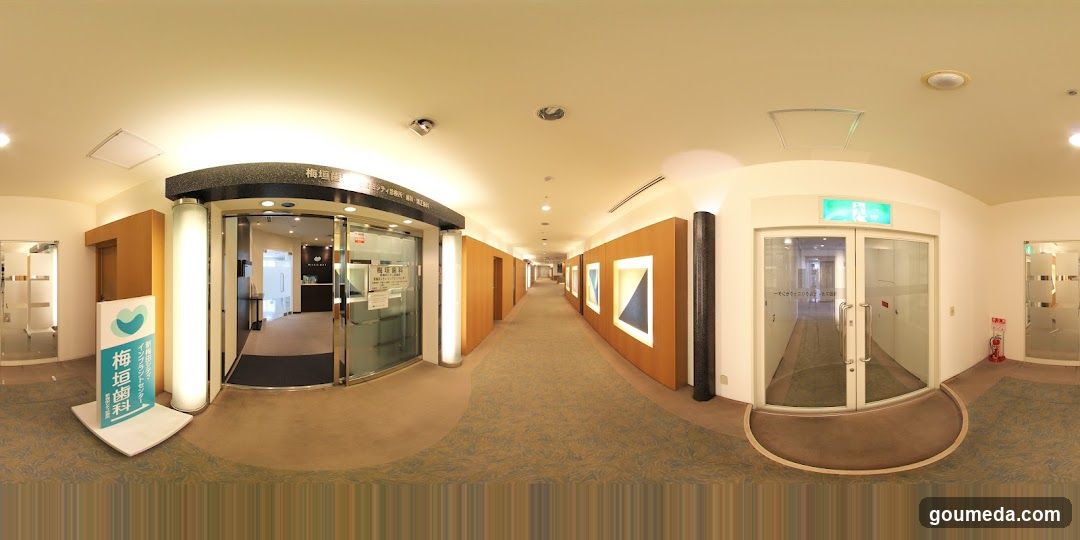
Interior hallway with entrance doors and signage
The image shows an interior view of a building, likely a medical or office facility. There are two main entrances visible: one on the left with glass revolving doors and another on the right with double glass doors. A sign near the left entrance reads '梅垣歯科' (Umebashi Dental). The hallway is carpeted with patterned flooring, illuminated by recessed ceiling lights, and features wooden paneling along the walls with framed artwork. An emergency exit sign is visible above the right-hand door.
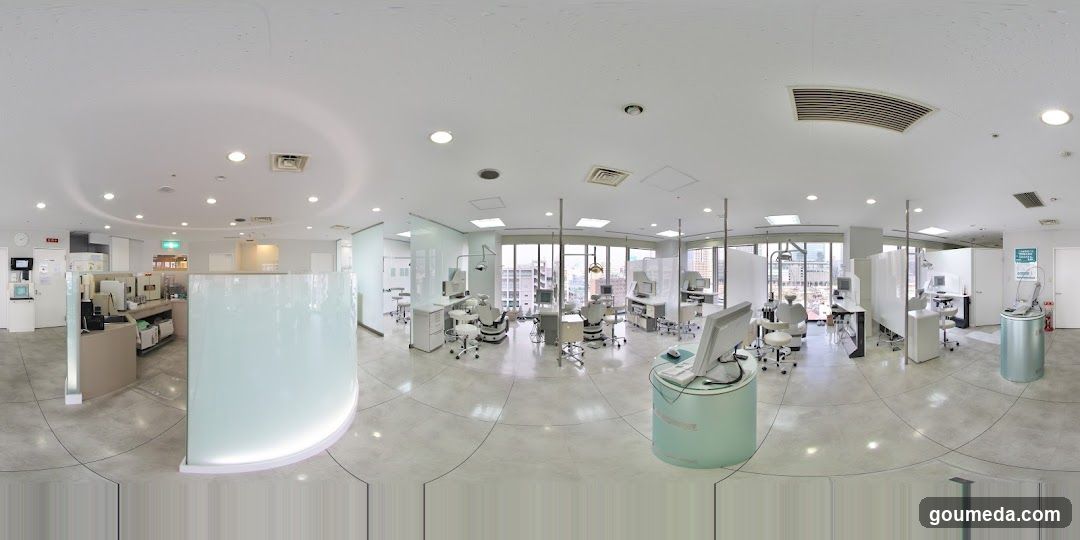
Dental Clinic Interior
A panoramic view of a modern dental clinic interior featuring multiple treatment rooms with dental chairs, equipment, and large windows allowing natural light. The space is clean, well-lit, and organized with white walls and tiled floors.
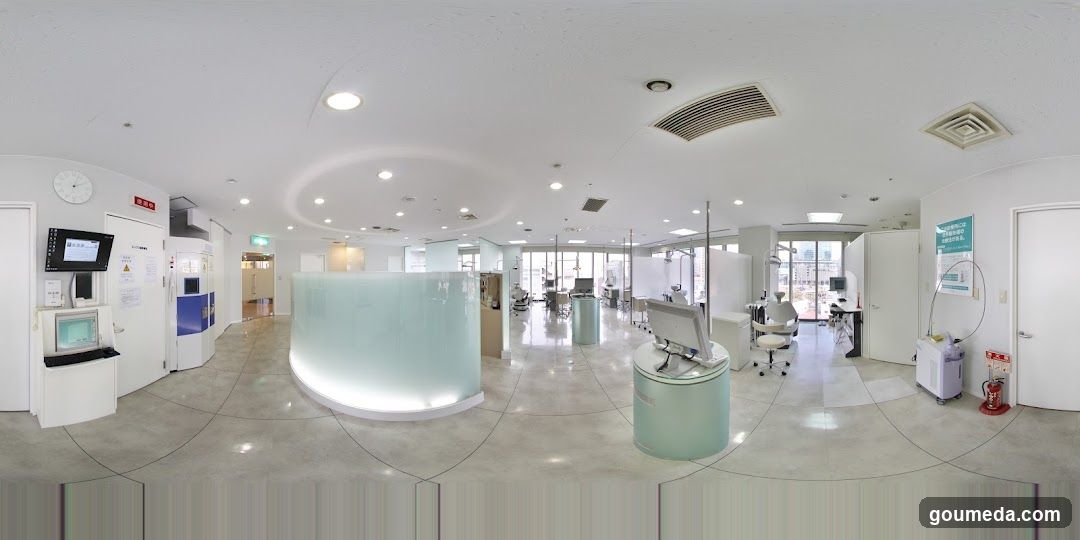
Modern Clinic Interior
A panoramic view of a clean, modern medical or dental clinic interior featuring reception desks with frosted glass partitions, computer workstations, and examination chairs near large windows.
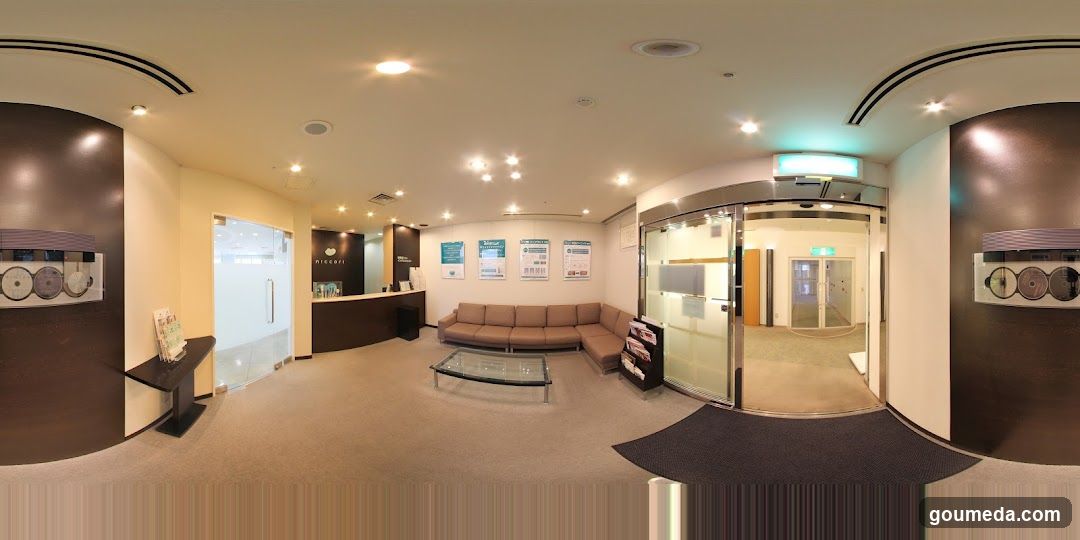
Interior Lobby of a Modern Office or Clinic
The image shows the interior lobby area with beige carpeting, recessed lighting, and curved architectural details. A reception desk is visible on the left side, while a brown sectional sofa sits in front of informational posters mounted on the wall. Glass doors lead to an exit or hallway beyond. Decorative circular elements are embedded into dark wood panels flanking the entrance.
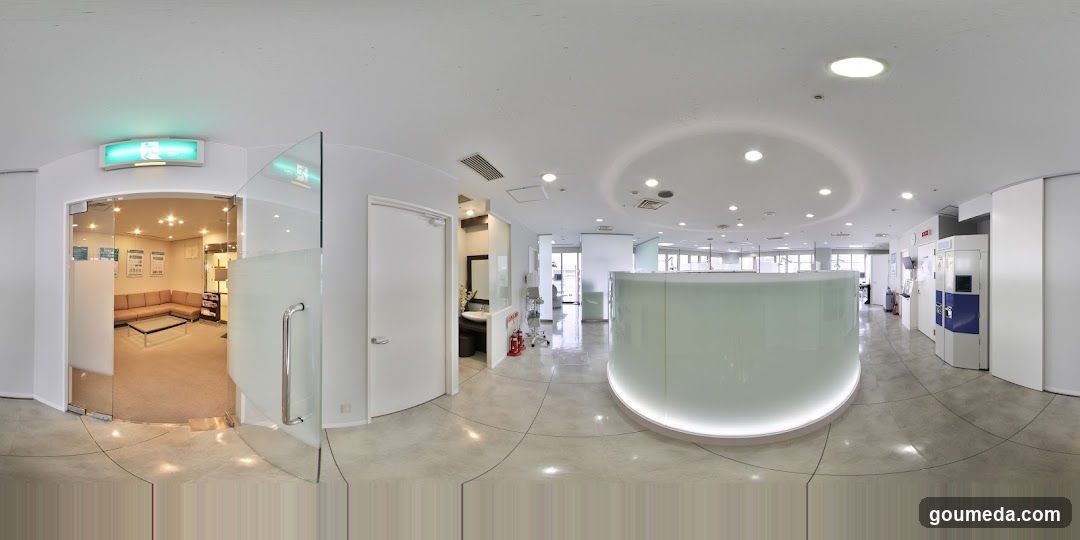
Modern Reception Area Interior
Interior view of a modern reception area with glass doors, white walls, and tiled flooring. A curved reception desk is visible in the center, along with seating areas and office equipment.
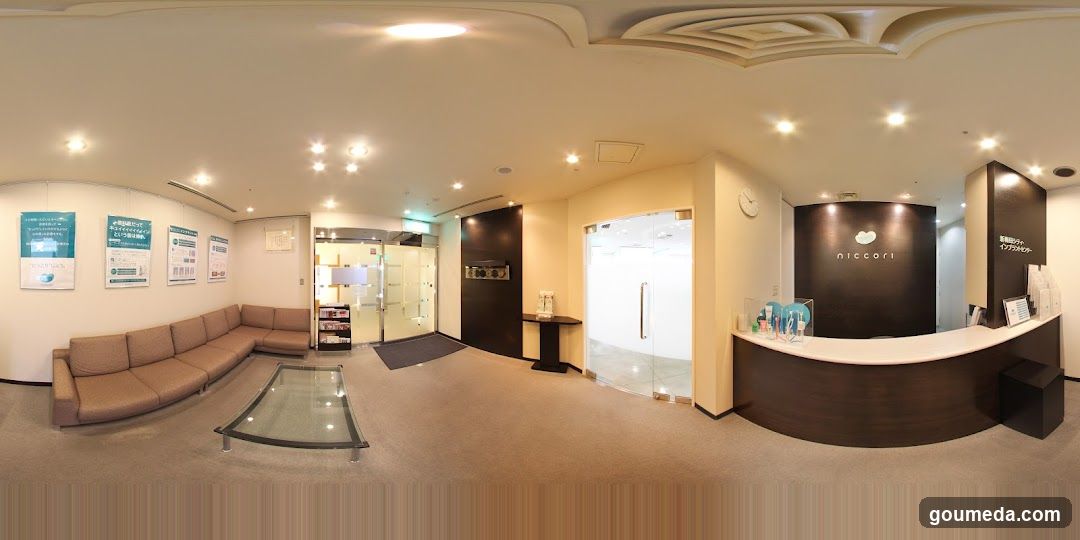
Reception Area Interior
Interior view of a modern reception area with beige carpeting, brown sectional sofa, glass coffee table, and curved reception desk with 'niccori' logo on dark wall panel. Posters displayed on left wall; glass doors lead to hallway.
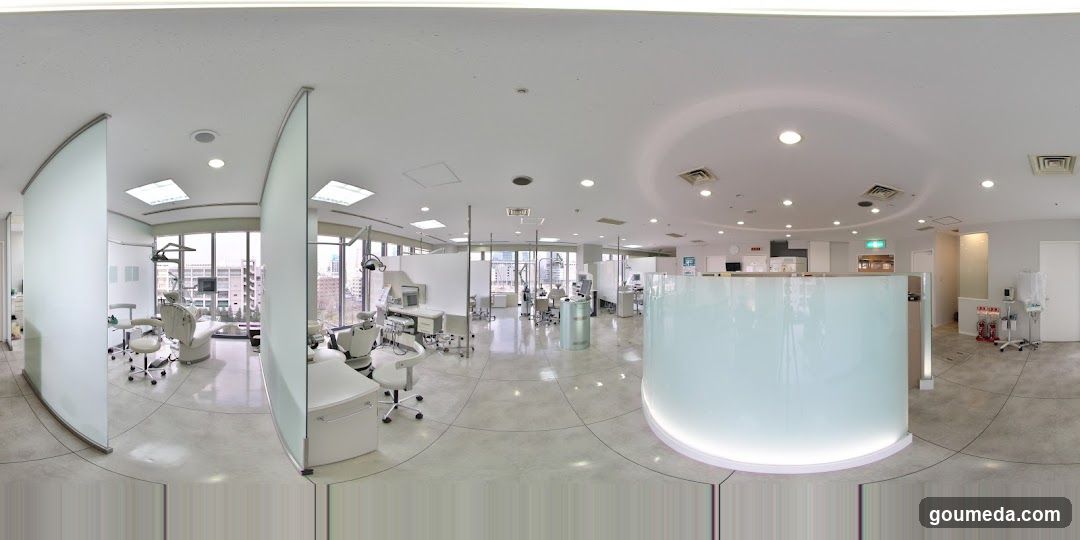
Modern Dental Clinic Interior
A panoramic view of a bright, modern dental clinic interior featuring multiple treatment rooms with white dental chairs and equipment. Large windows allow natural light to flood the space. A reception desk is visible in the foreground. The floor is tiled, and glass partitions separate different areas.
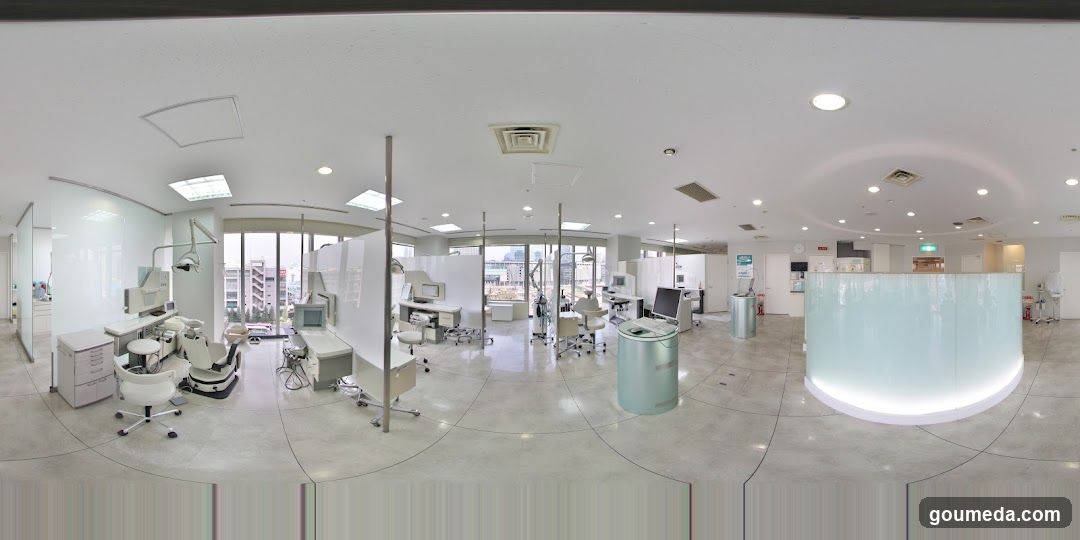
Dental Clinic Interior
A panoramic view of a modern dental clinic interior featuring multiple treatment rooms with dental chairs, equipment, and partitions. The space is well-lit with recessed lighting and has large windows allowing natural light. A reception desk with curved glass paneling is visible on the right side.
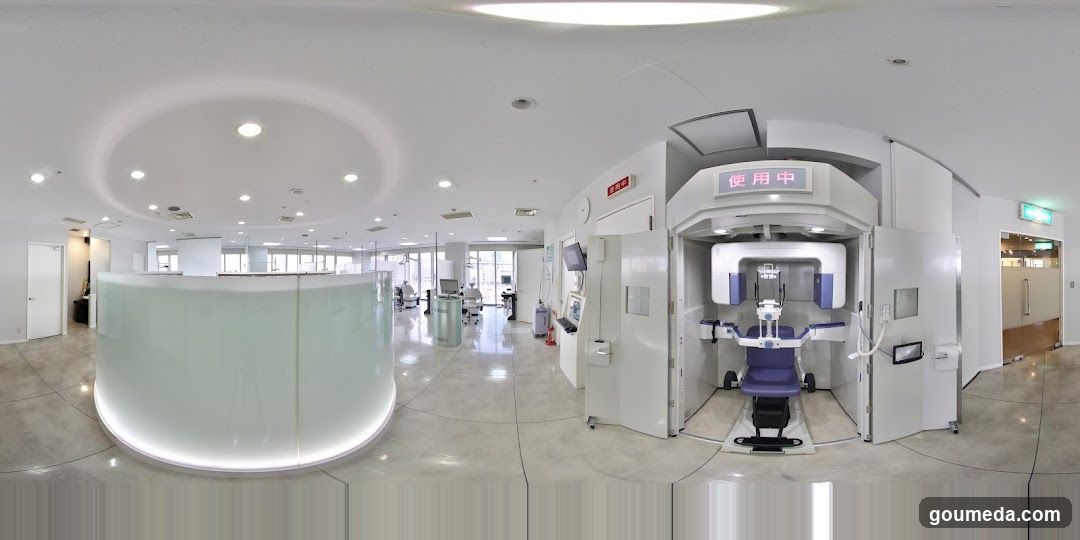
Modern Medical Interior
Interior of a clean, modern medical facility with a reception desk on the left and an MRI or CT scanner room on the right. The space is brightly lit with recessed ceiling lights and polished floors.
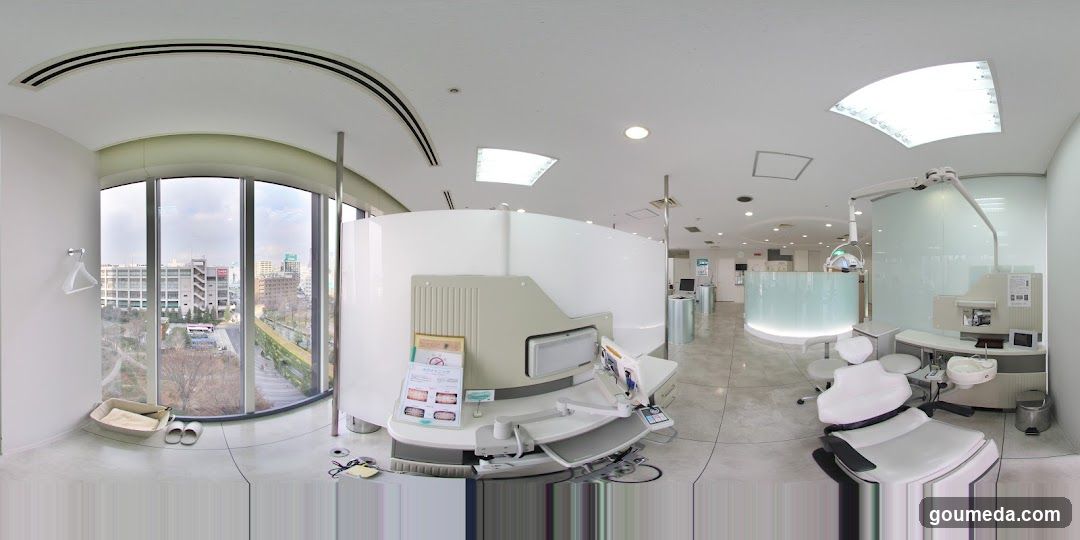
Modern Dental Clinic Interior
Interior of a modern dental clinic with white and beige equipment, large windows showing city view outside, clean tiled floors, and multiple treatment chairs.
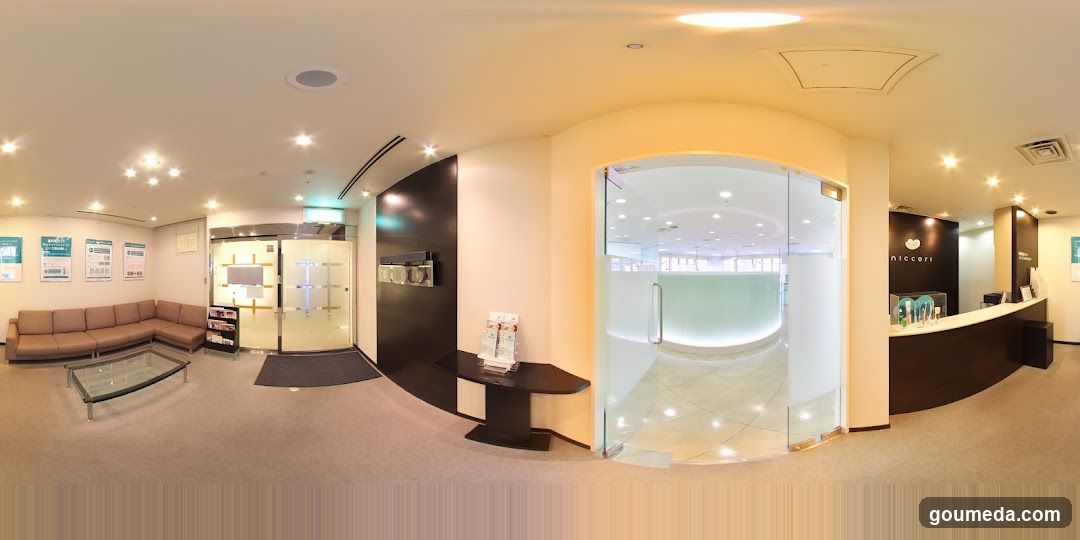
Interior Lobby Reception Area
A modern reception lobby with beige carpeting, brown L-shaped sofa, glass coffee table, and a curved wooden desk. A glass door entrance leads to another room. Posters on the wall display health or wellness information. No visible menu boards.
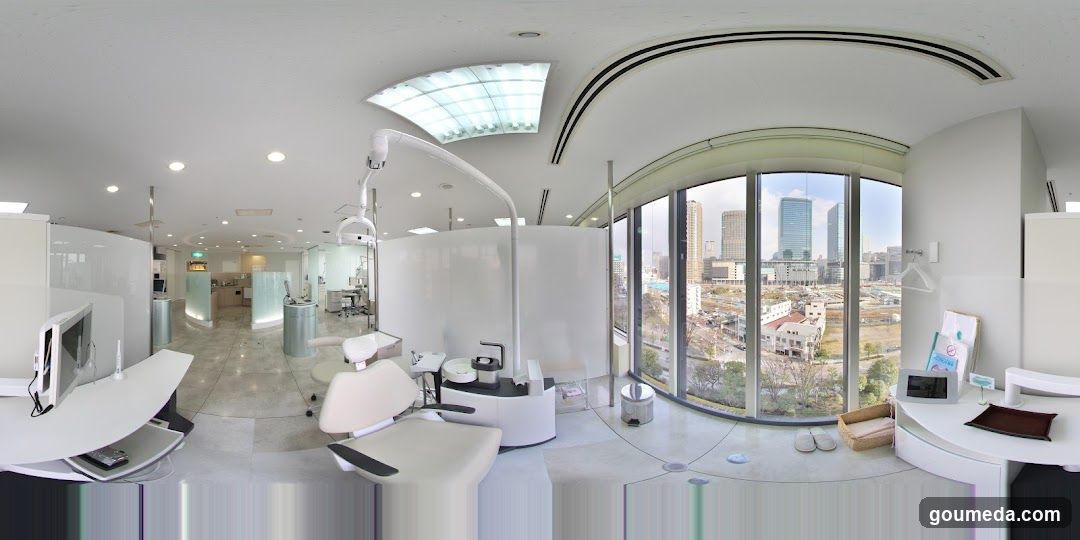
Modern Dental Clinic Interior
A bright, modern dental clinic interior featuring white dental chairs, a reception desk, and large windows offering a city view. The room is well-lit with natural light from the skylight and floor-to-ceiling glass panels.
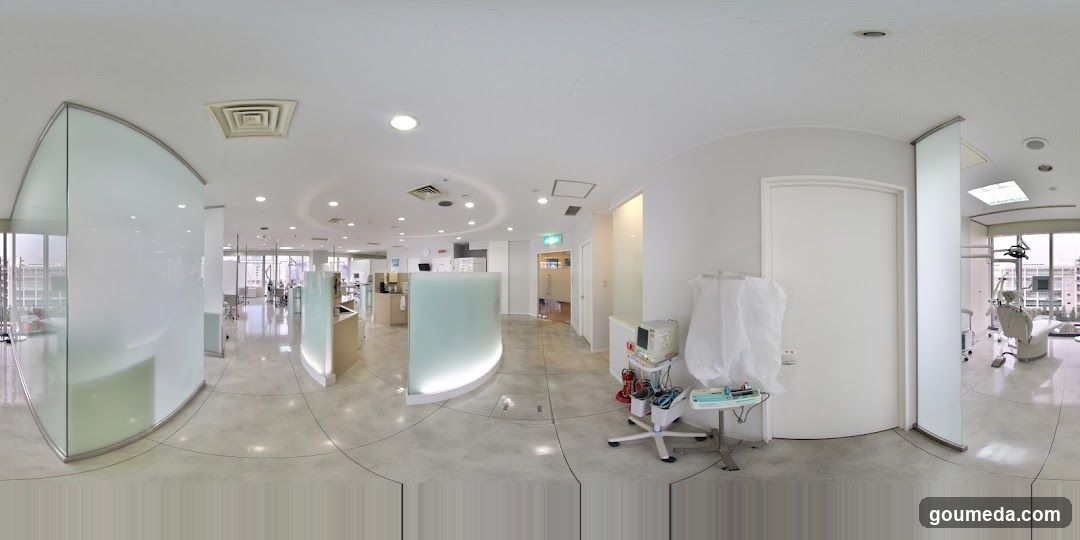
Modern Interior Space with Glass Partitions and Medical Equipment
The image shows a spacious, well-lit interior with white walls and tiled floors. There are glass partitions on the left side, leading to what appears to be an office or consultation area. In the center, there is a curved reception desk with a light-colored countertop. To the right, medical equipment including a dental chair and a mobile cart with monitors are visible. The room has recessed lighting and ventilation units in the ceiling. No signage or menu boards are present.
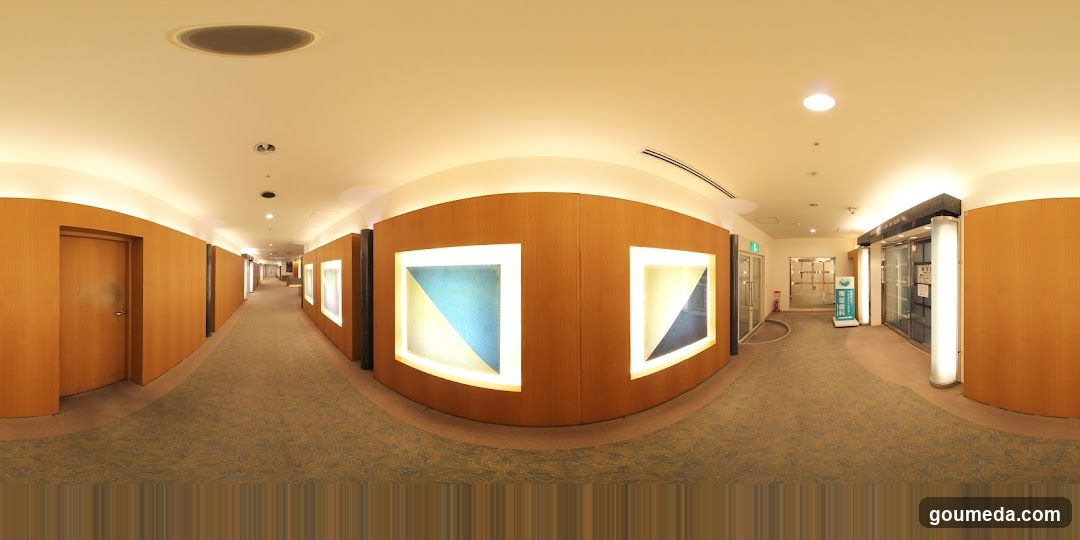
Interior Hallway with Art Displays
A panoramic view of a warmly lit corridor featuring wooden paneling and illuminated geometric art pieces embedded in the walls. The hallway leads to glass doors at the far end, suggesting an entrance or exit area.
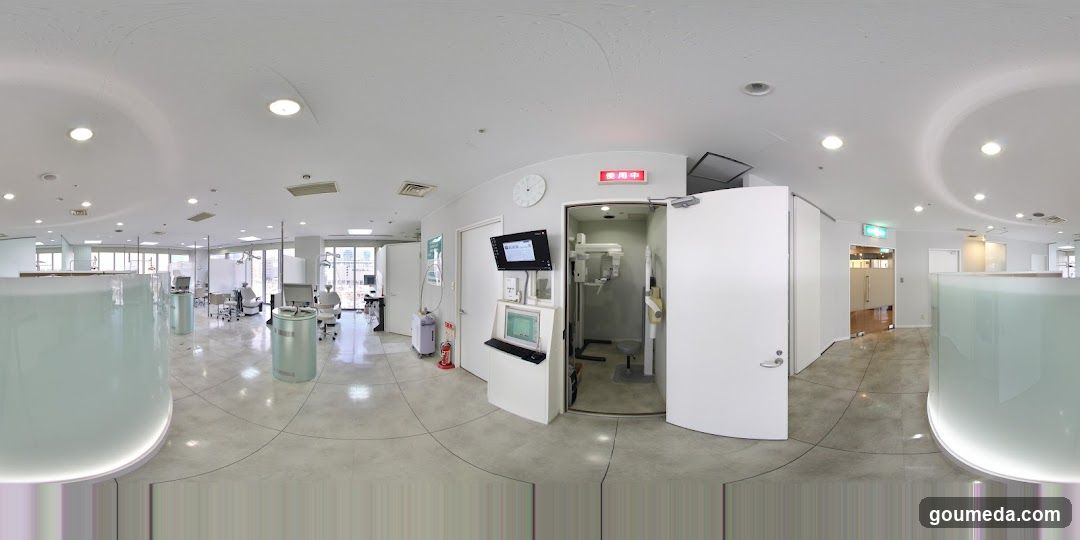
Dental Clinic Interior
A panoramic view of a modern dental clinic interior, featuring multiple treatment rooms with dental chairs and equipment, a reception area with glass partitions, and a clean, bright environment with white walls and tiled floors.
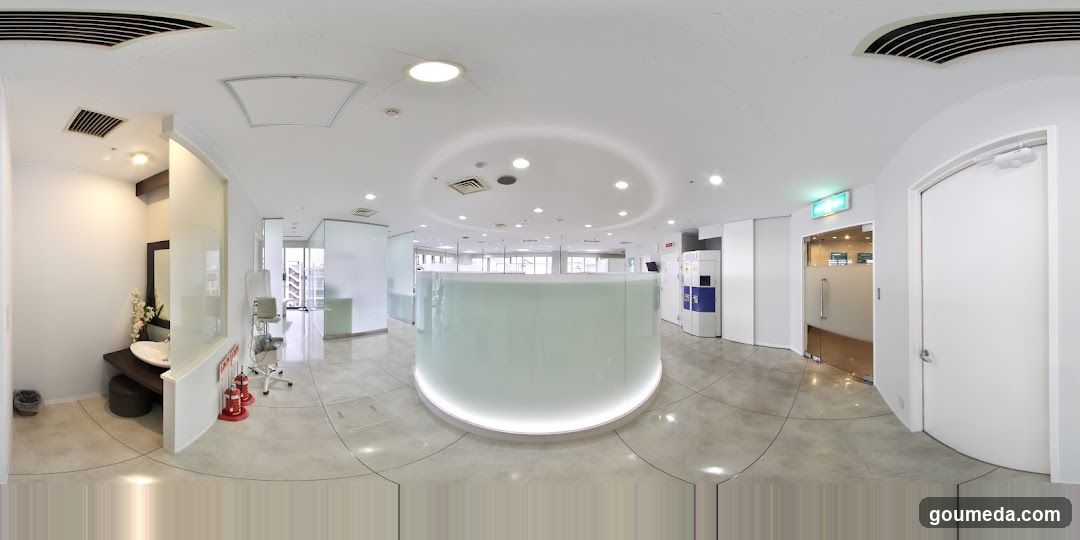
Modern Reception Area Interior
Interior view of a modern reception area with a curved glass desk, tiled flooring, and multiple doorways leading to other rooms. A sink is visible on the left side, along with fire extinguishers near the wall.
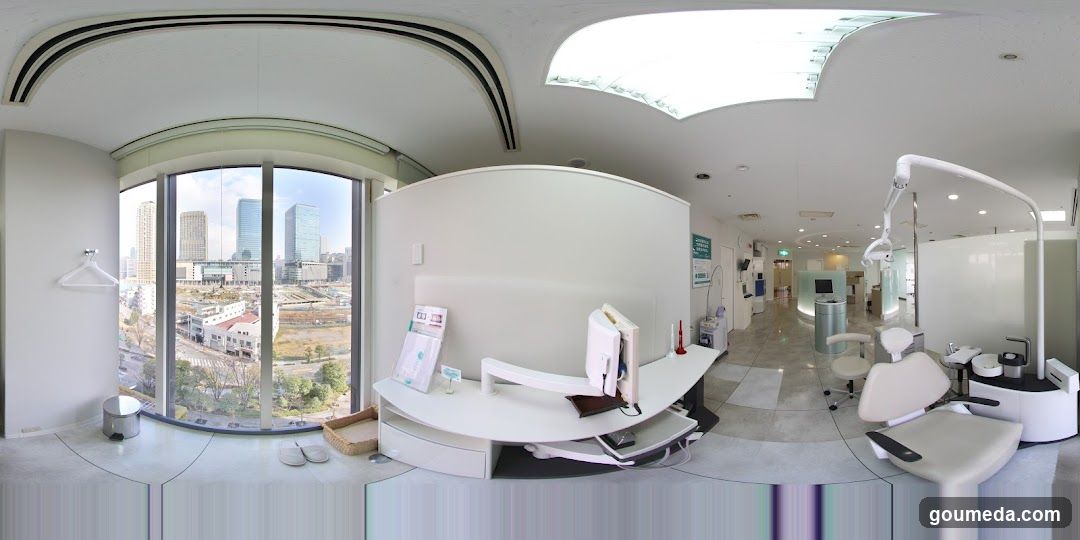
Modern Dental Clinic Interior
A bright, modern dental clinic interior with a reception desk, computer monitor, and dental chair. Large windows offer a city view. A menu board is visible on the reception desk.
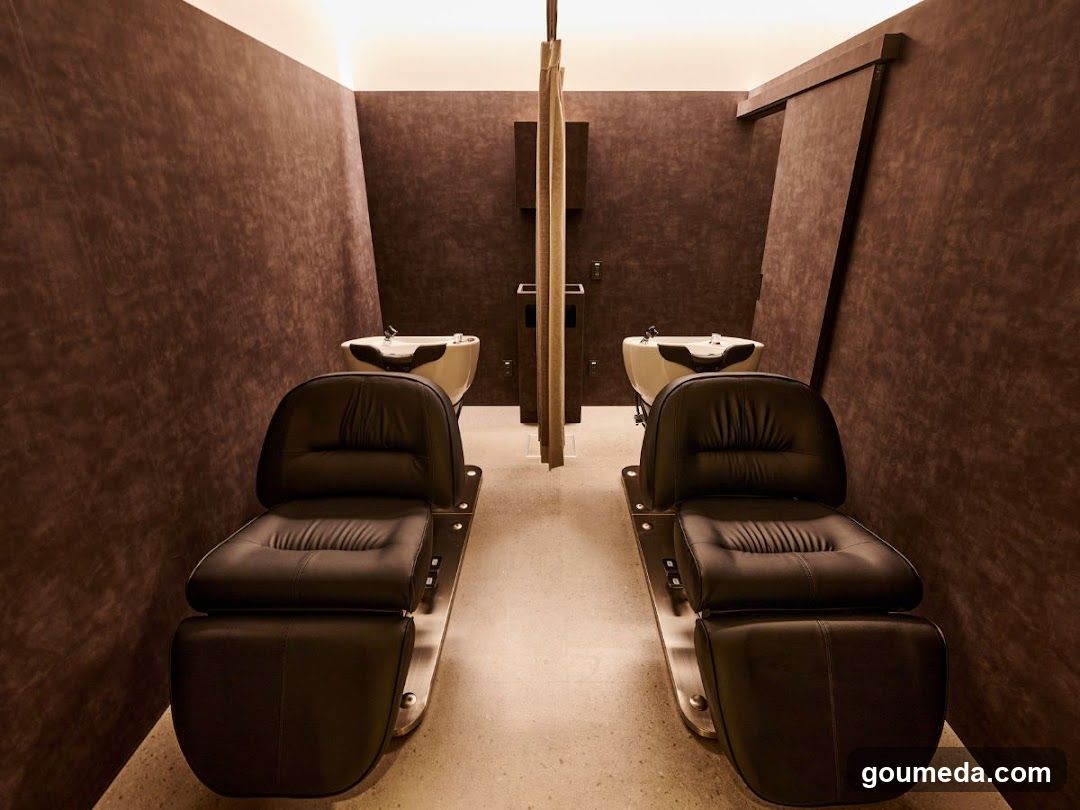
Doctor-produced hair salon in Umeda specialising in patented hyaluronic acid hai
View Shop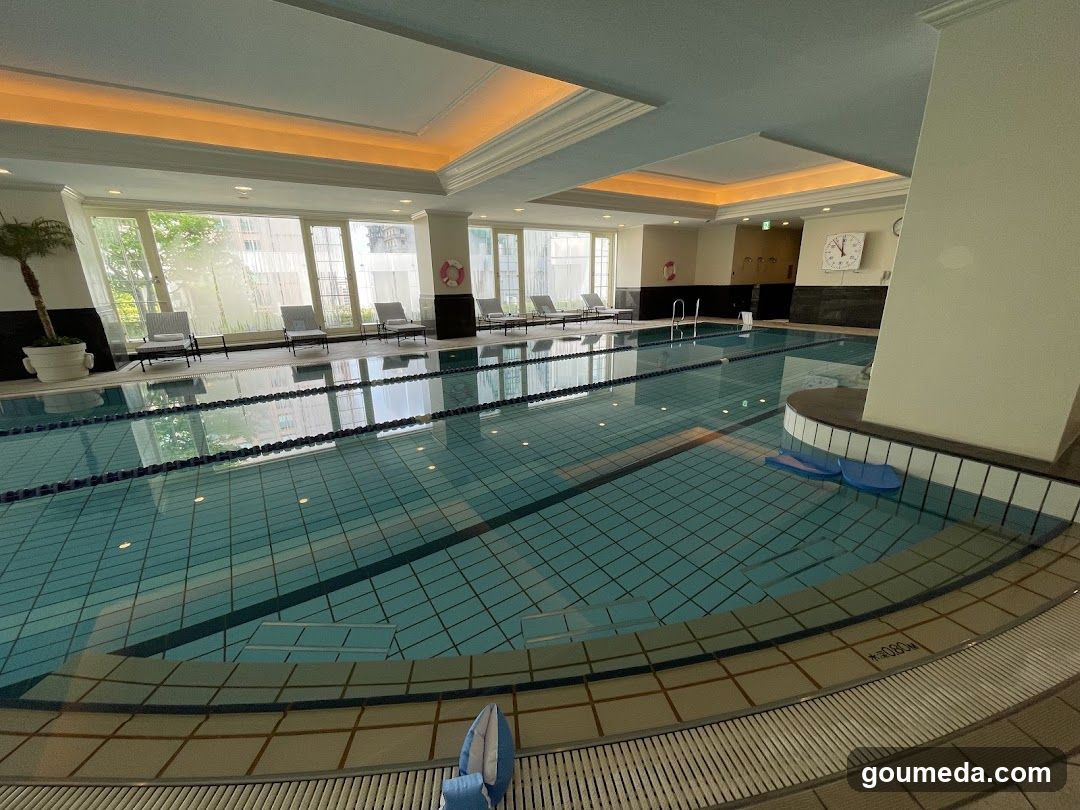
Luxury spa on the 6th floor of The Ritz-Carlton, Osaka in the Herbis complex, Um
View Shop
A medical, nursing and rehabilitation vocational school in Umeda, with a main ca
View Shop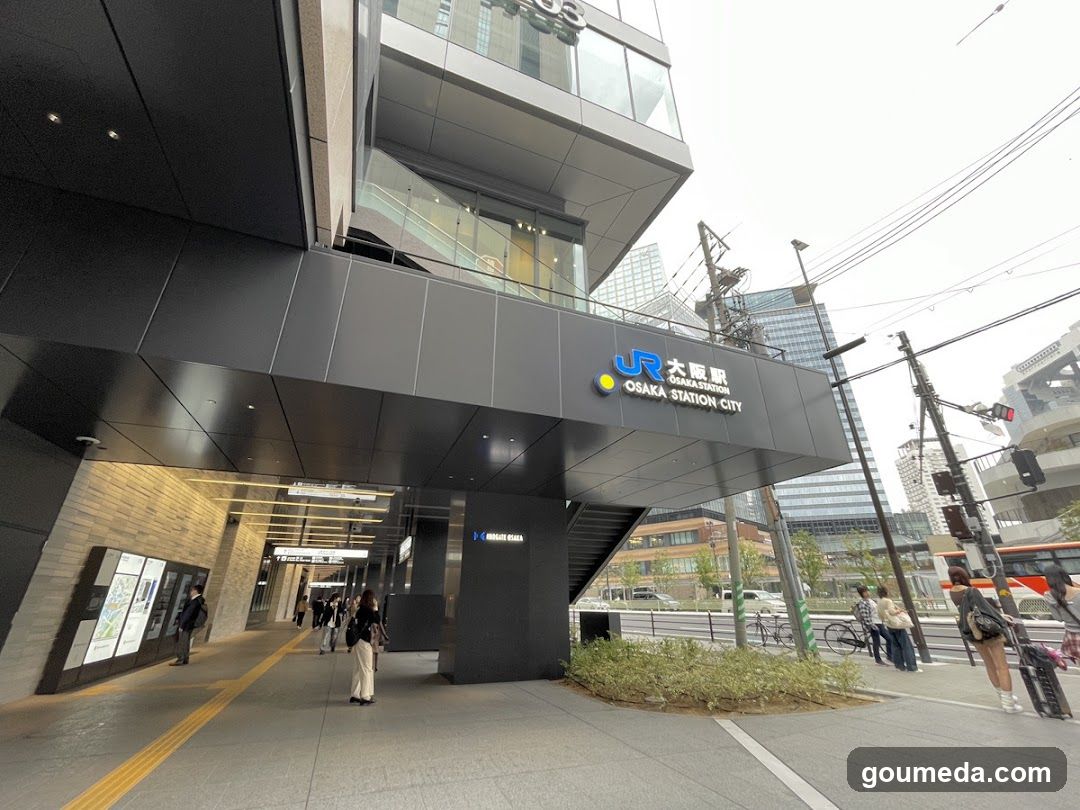
A care-and-beauty vocational school on the 14th floor of Inogate Osaka, Umeda, t
View Shop