yuki N.
We booked the conference room, and the view was fantastic; many attendees gave positive feedback.
Location: 1 Chome-1-88 Oyodonaka, Kita Ward, Osaka, 531-6122, Japan
Umeda, Osaka
A flexible event and workspace venue inside the Umeda Sky Building.
A flexible event and workspace venue inside the Umeda Sky Building.
This facility rents meeting rooms, event halls and shared offices within the Umeda Sky Building in Kita Ward, Osaka.Based on 6 Google reviews
No negative reviews yet.
yuki N.
We booked the conference room, and the view was fantastic; many attendees gave positive feedback.
柴田達也
The 36‑liter model provides excellent vistas and feels very spacious.
うさくまいちご
The scenery was breathtaking, and both the facilities and the staff were excellent. Guests and participants alike were impressed, and we hope to return again soon.
Kelly
Situated on the 22nd floor of Tower West in the Umeda Sky Building, the venue is both convenient and cozy, with the option to order beverages.
2019 gan
The cost was fair, the vista was stunning, and the conference ran without a hitch. We greatly appreciate the comfortable setting you provided.
Umeda Sky Building Event Halls
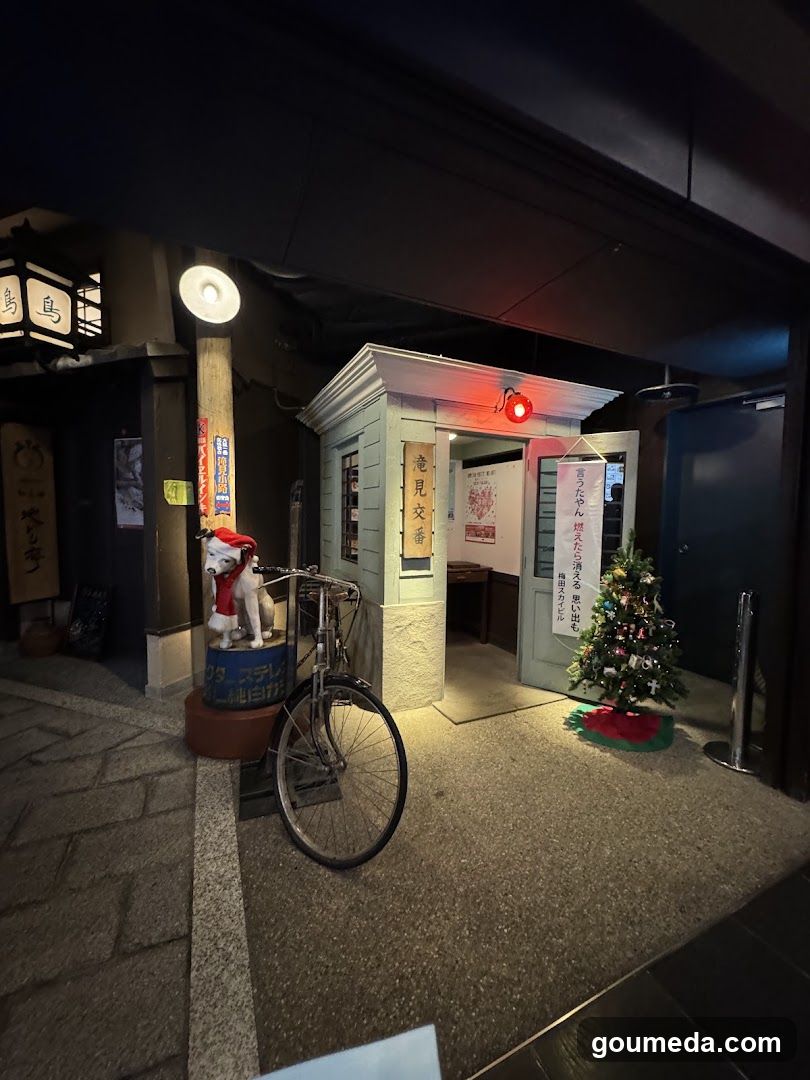
Entrance with festive decorations and signage
A shop entrance featuring a small building facade with Japanese characters on signs, including '意見文庫' (Iken Bunko). A bicycle is parked in front, next to a decorative dog statue wearing a Santa hat. Inside, there's a Christmas tree adorned with lights and ornaments, suggesting a holiday display. The area is illuminated by warm lighting, creating a cozy atmosphere.
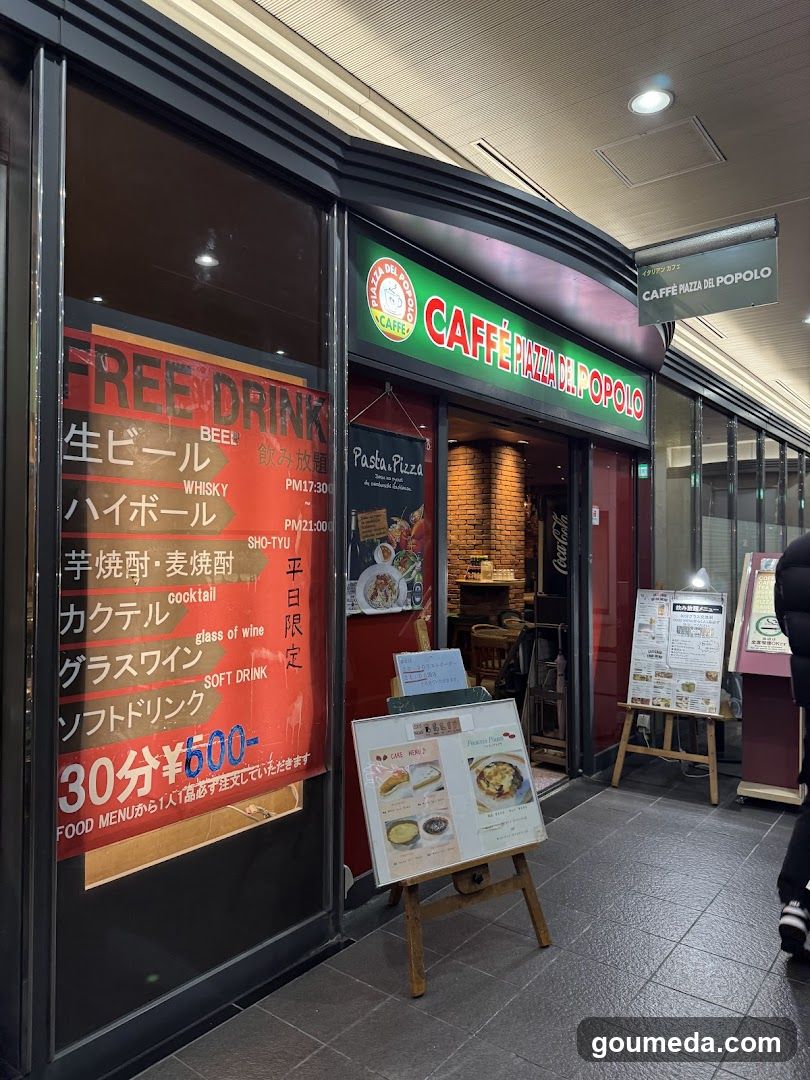
Caffè Pizza del Popolo storefront
A photo of the physical exterior entrance and storefront facade of Caffè Pizza del Popolo, featuring visible signage on the building including a green illuminated sign with white lettering and a hanging directional sign. A large orange promotional poster advertises free drinks (beer, whiskey, cocktail, sake, wine, soft drink) from 30 minutes before closing at ¥600. Outside menu boards display food items like pasta pizza and other dishes with prices.
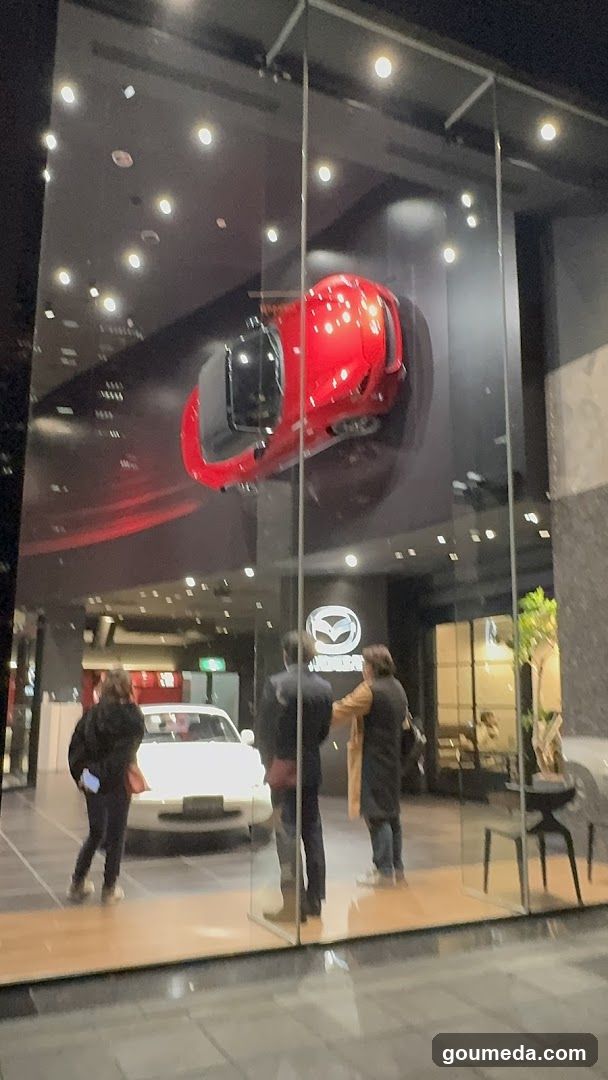
Mazda Storefront Display
Night view of a Mazda dealership entrance featuring a large glass facade with an illuminated red sports car suspended above the entrance. Below, three people stand near a white sedan inside the showroom. The Mazda logo is visible on the wall behind them.
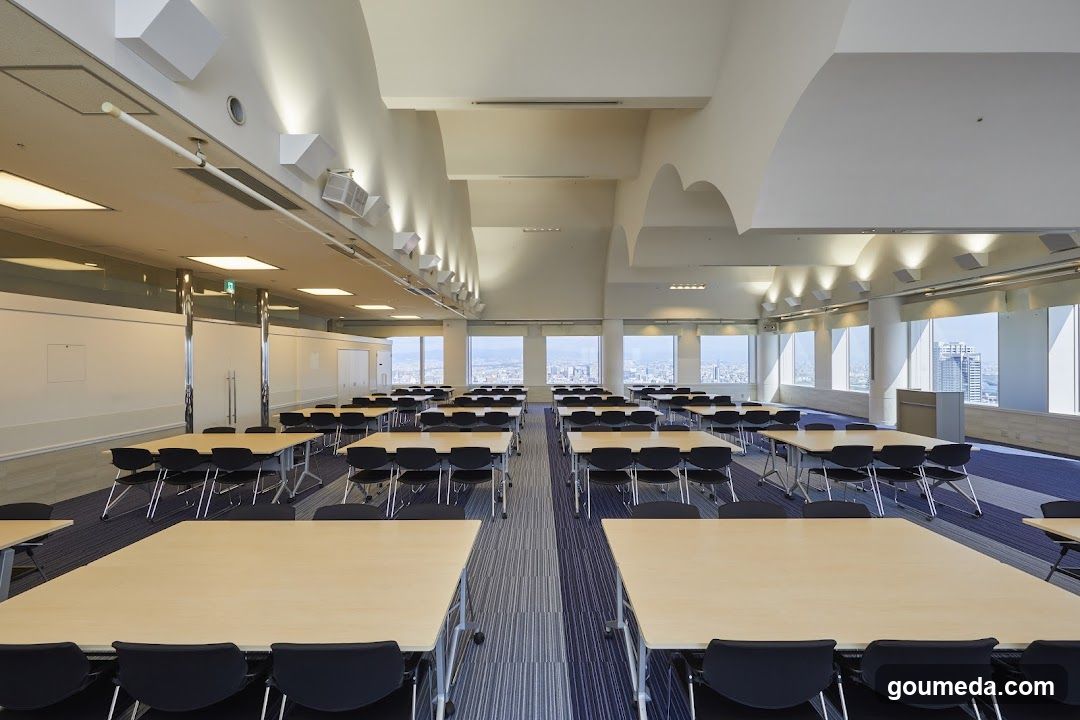
Conference Room Interior
A spacious, modern conference room with rows of light wood tables and black chairs arranged on a blue striped carpet. Large windows line the right wall, offering a city view. The ceiling features exposed beams and recessed lighting. No signage or menus are visible.
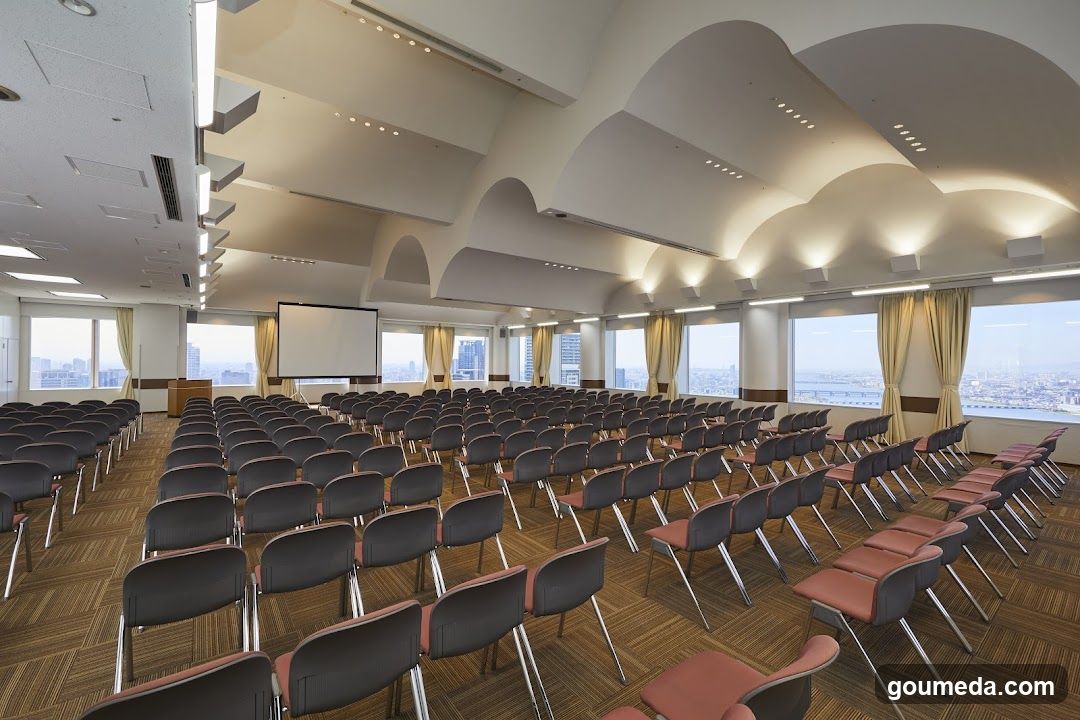
Conference Room Interior
A spacious conference room with rows of chairs facing a large projection screen, featuring modern ceiling design and city views through windows.
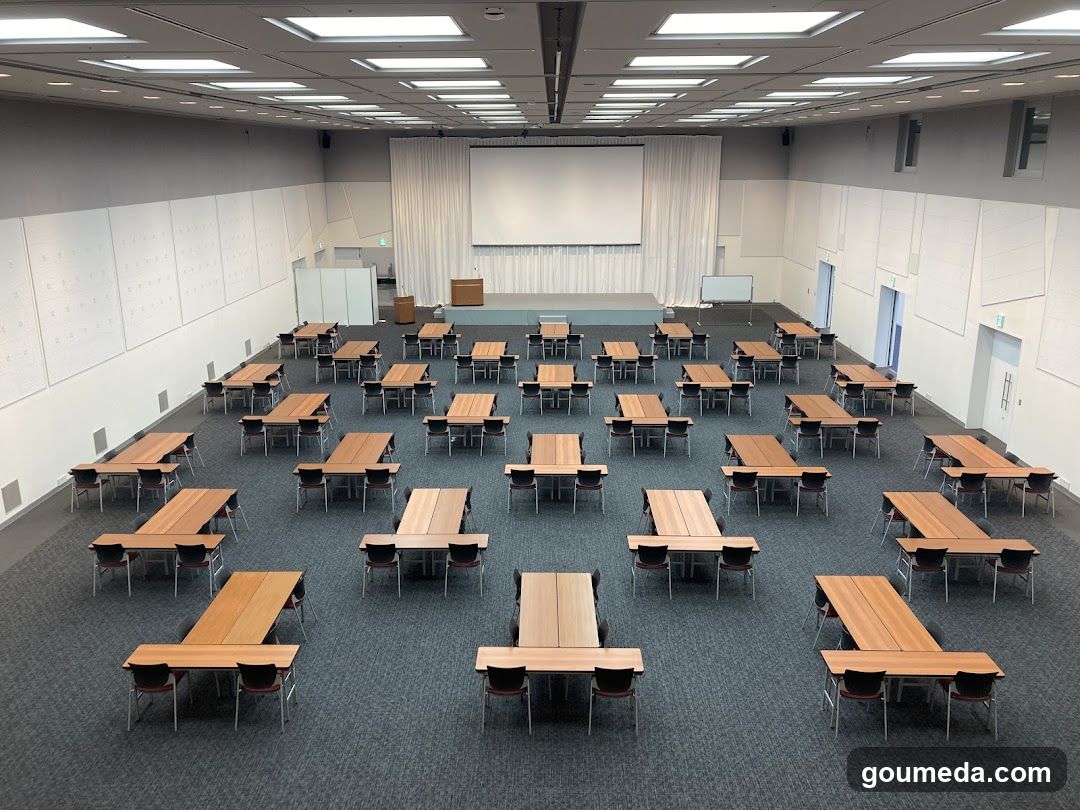
Empty Conference Room
A large, empty conference room with rows of wooden tables and chairs arranged in a grid pattern. The room features white walls, a projector screen at the front, and recessed lighting on the ceiling.
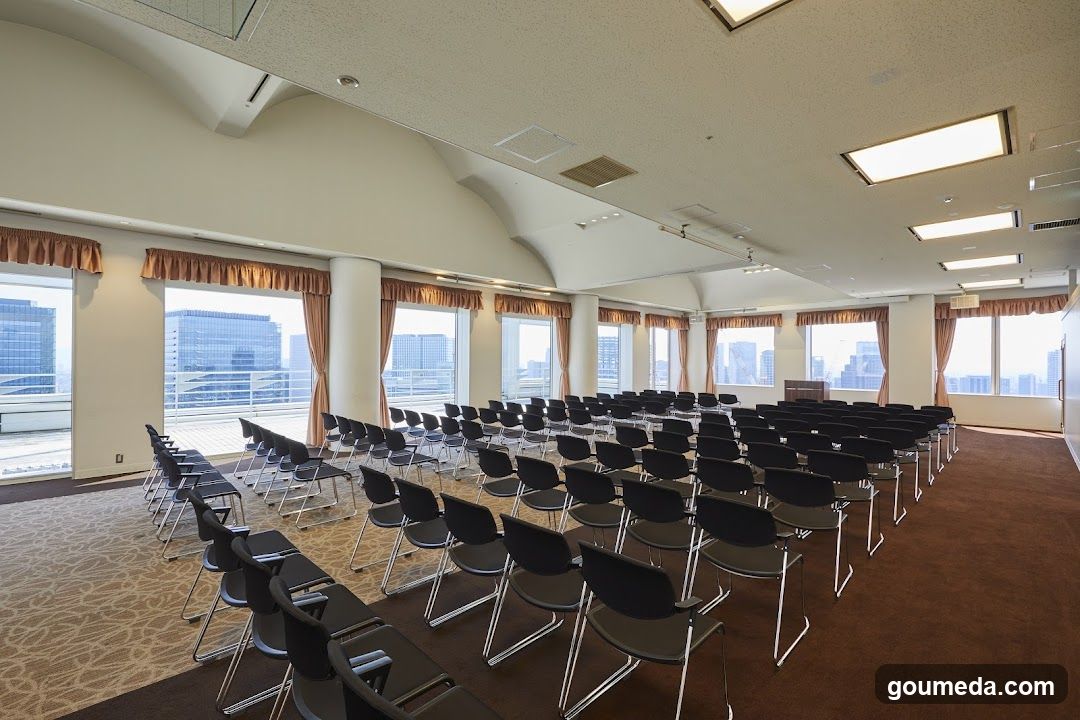
Conference Room Interior
A spacious conference room with rows of black chairs arranged in a U-shape, facing a stage area. Large windows line the walls, offering views of city buildings. The room features beige carpeting and decorative curtains.
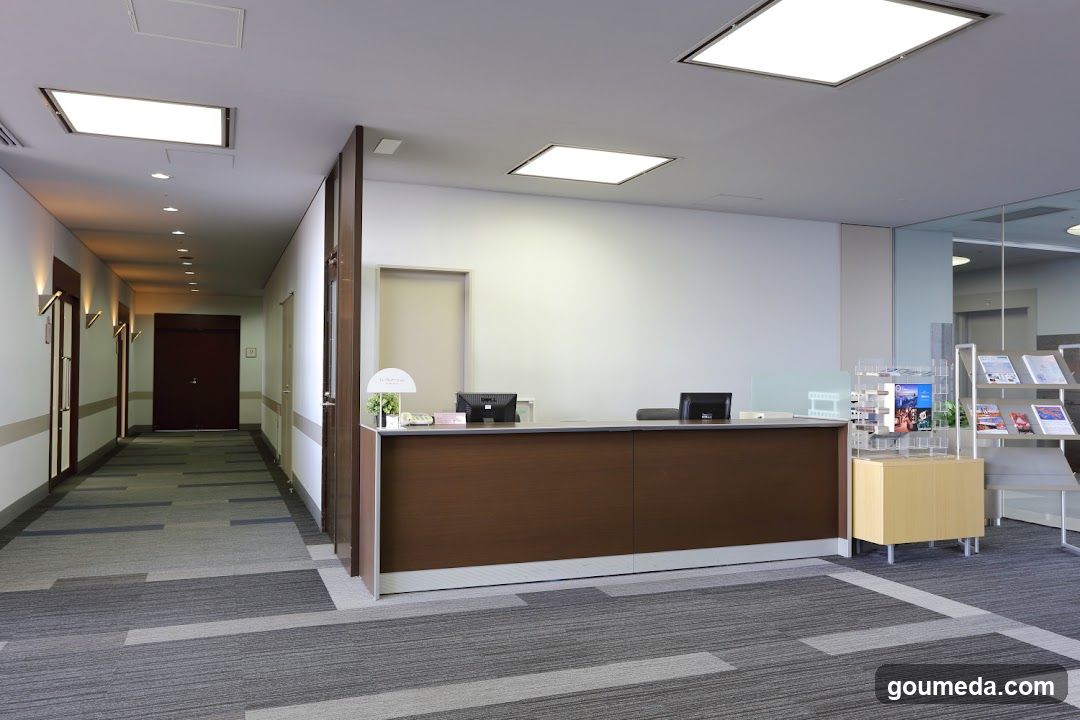
Office Reception Area
Interior view of a modern office reception desk with wooden paneling, computer monitors, and brochures on display shelves. A hallway extends to the left with doors and wall-mounted lights.
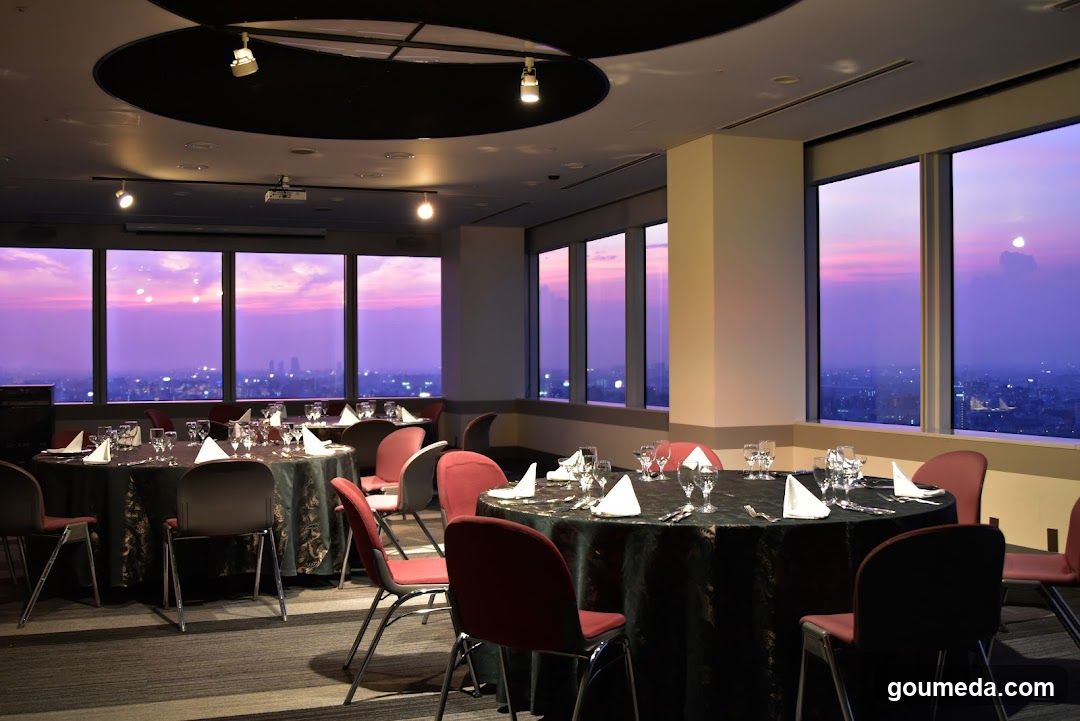
Dining Room Interior with City View
A modern dining room featuring round tables set with white napkins, silverware, and glassware. Large windows offer a panoramic view of a city skyline at dusk or dawn, with purple hues in the sky. The room has contemporary lighting fixtures on the ceiling and red upholstered chairs around each table.
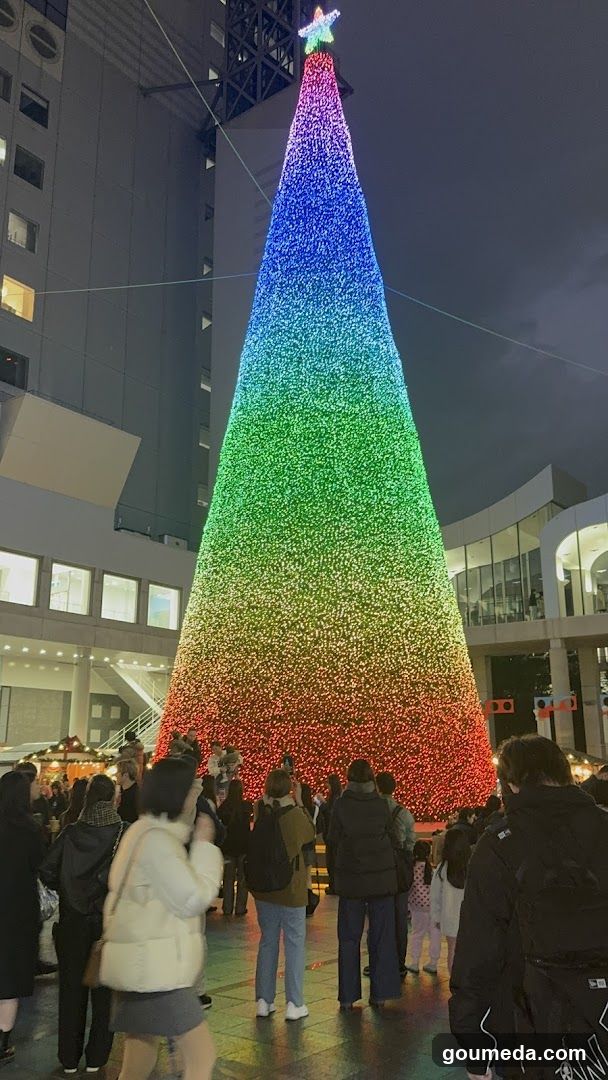
Rainbow Christmas Tree at Night
A tall, illuminated Christmas tree with a gradient of lights from blue to red stands in an urban plaza at night. People are gathered around the base, admiring and photographing the display. The surrounding buildings have lit windows and modern architecture.
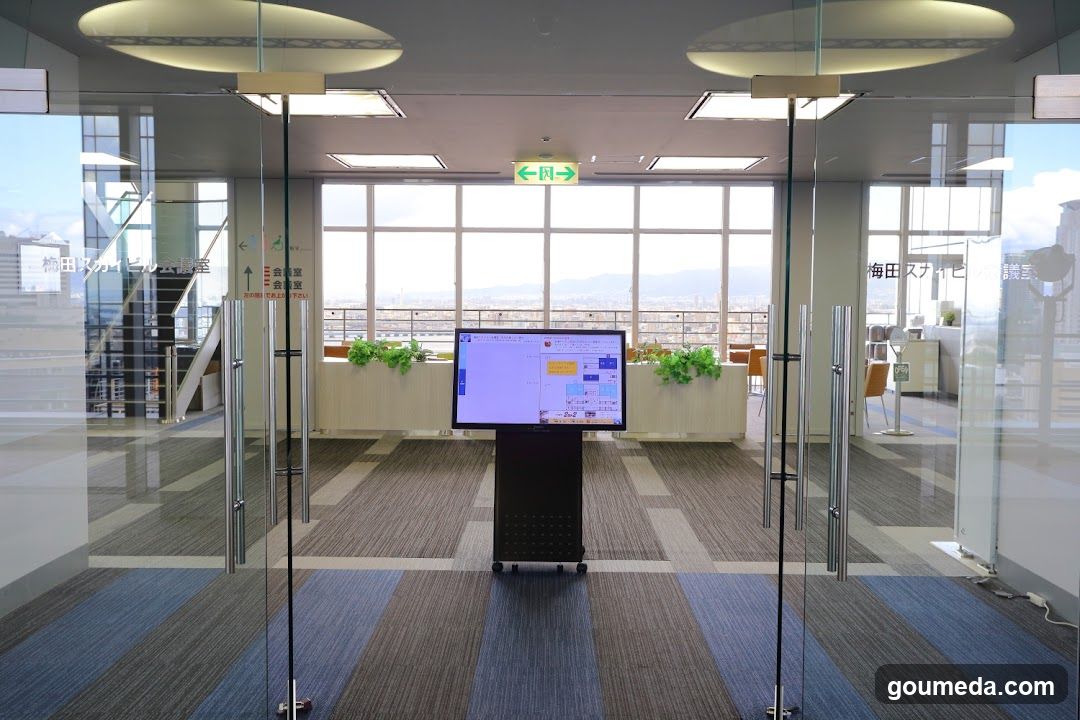
Office Entrance with Digital Display
A modern office entrance featuring glass doors and a digital display showing a presentation or map. The room has large windows, potted plants, and a carpeted floor.
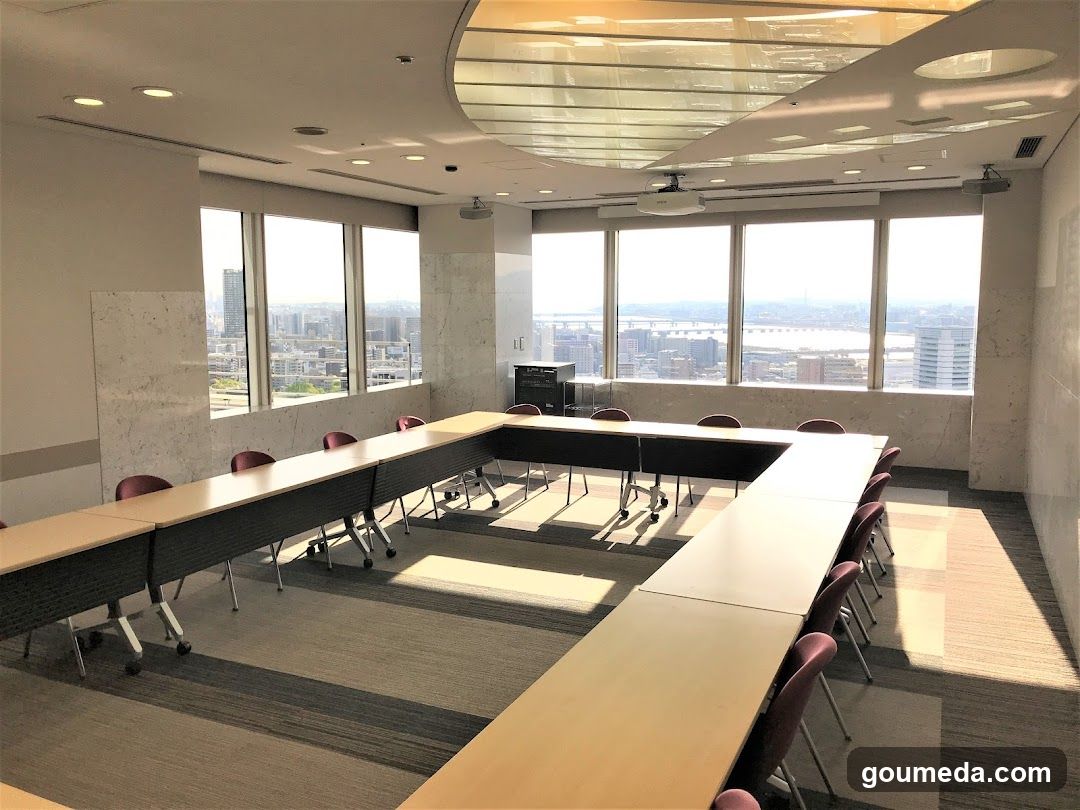
Conference Room Interior
A modern conference room with large windows offering a city view, arranged in an U-shape with tables and chairs.
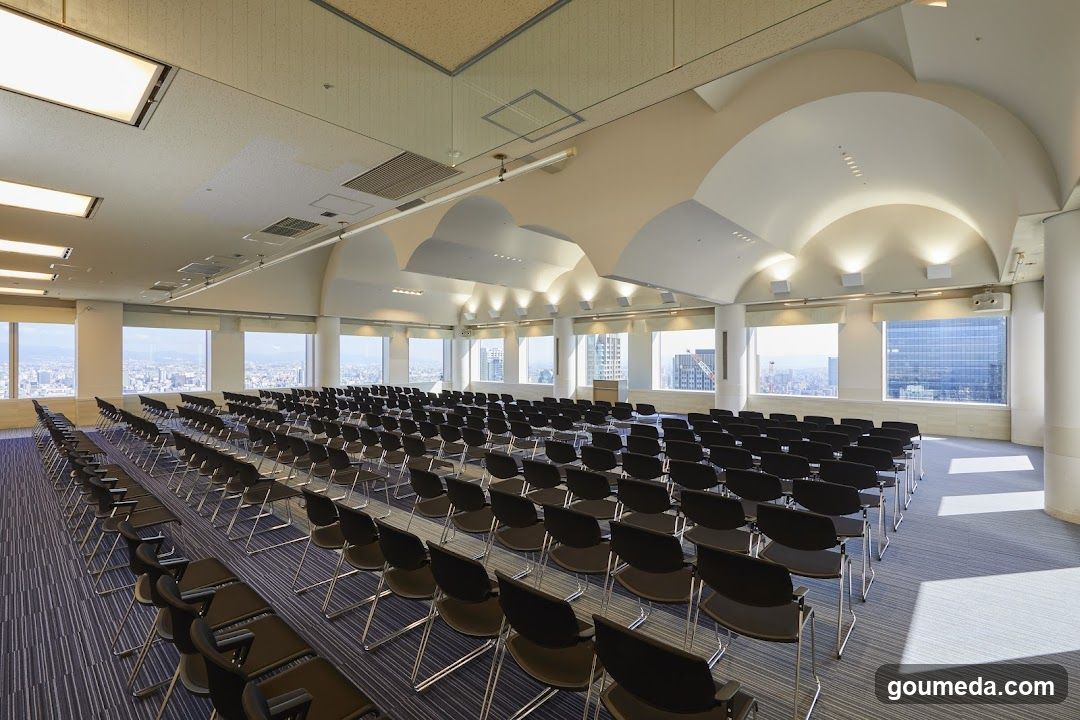
Conference Room Interior
A spacious, modern conference room with rows of black folding chairs arranged in an auditorium style. Large windows line the walls, offering a view of a city skyline. The ceiling features curved architectural details and recessed lighting. Sunlight streams through the windows, illuminating the blue carpeted floor.
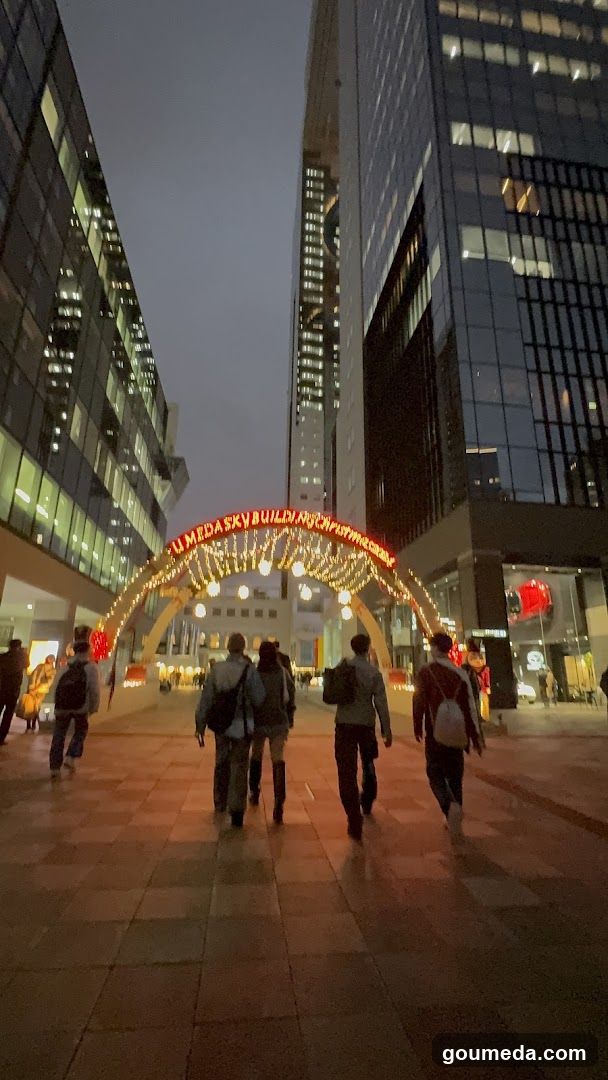
Urban Night Scene with Pedestrians
A nighttime street scene featuring pedestrians walking towards a brightly lit archway labeled '10 MEDIA SKY BUILDING'. Tall modern buildings flank the walkway, illuminated by interior lights and exterior signage. The atmosphere is urban and lively.
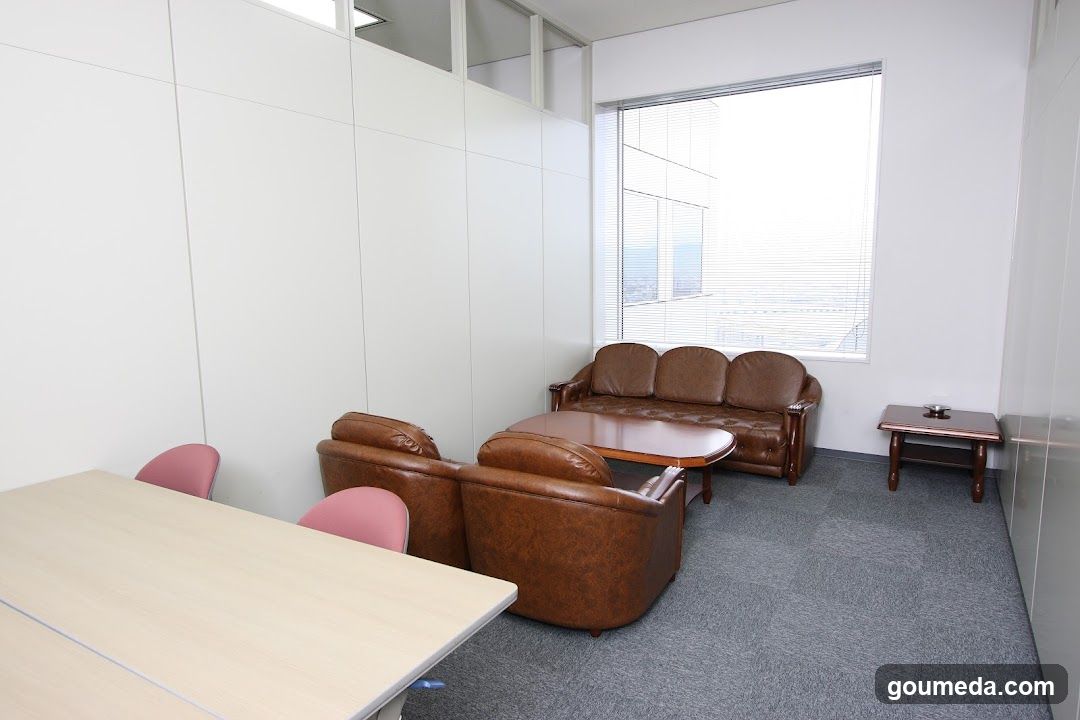
Office Lounge Area
Interior view of a modern office lounge featuring brown leather sofas, an oval coffee table, and a light wood conference table with pink chairs. Large windows with blinds provide natural light. White walls and gray carpeting complete the minimalist design.
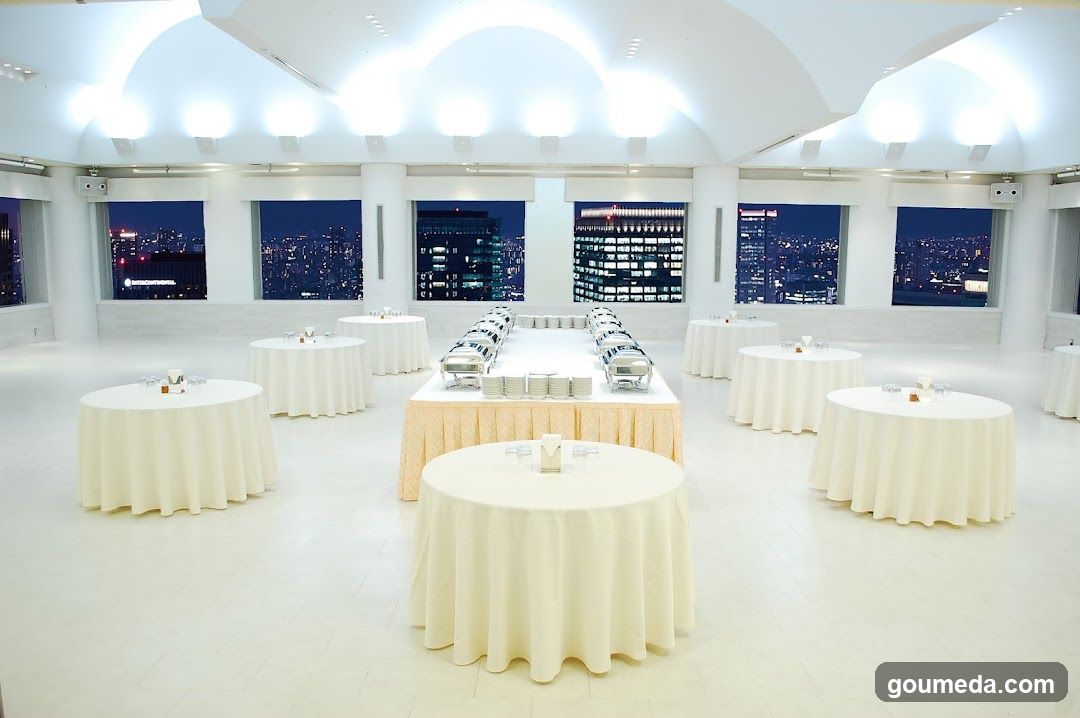
Event Banquet Hall
A spacious, brightly lit banquet hall with white walls and a high ceiling featuring arched lighting fixtures. The room is set up for an event or reception, furnished with numerous round tables covered in white tablecloths and one long rectangular table draped in gold fabric at the center. Each table has place settings including glasses and small centerpieces. Large windows along the back wall offer a panoramic view of a city skyline illuminated at night.
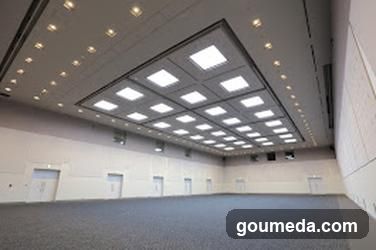
Empty Conference Room Interior
A spacious, empty conference room with a carpeted floor and white walls. The ceiling features a grid of recessed square lights surrounded by smaller circular downlights. There are no visible signs, menus, or merchandise.
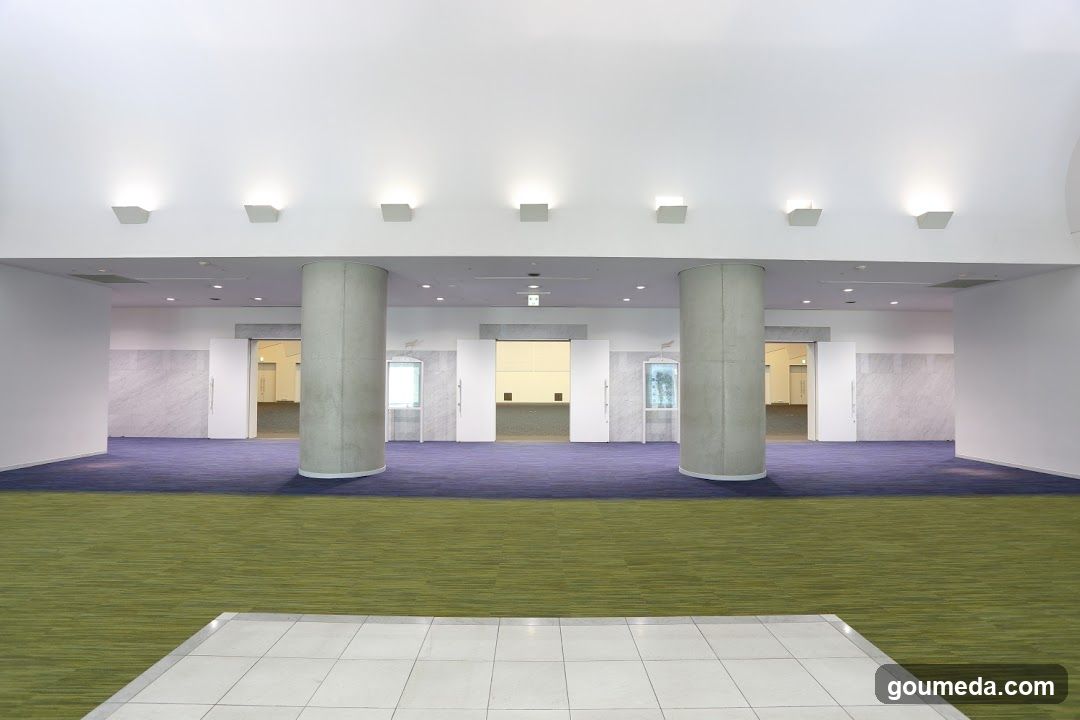
Interior Hallway with Columns and Carpeting
The image shows an interior space featuring a wide hallway or lobby area. The floor is covered in green carpet, transitioning to purple carpet near the entrance. Two large cylindrical columns are visible on either side of the hallway. Above, there are evenly spaced ceiling lights illuminating the space. In the background, several doorways lead into adjacent rooms, some displaying illuminated signs or displays. There are no visible menus, shop fronts, or specific business signage.
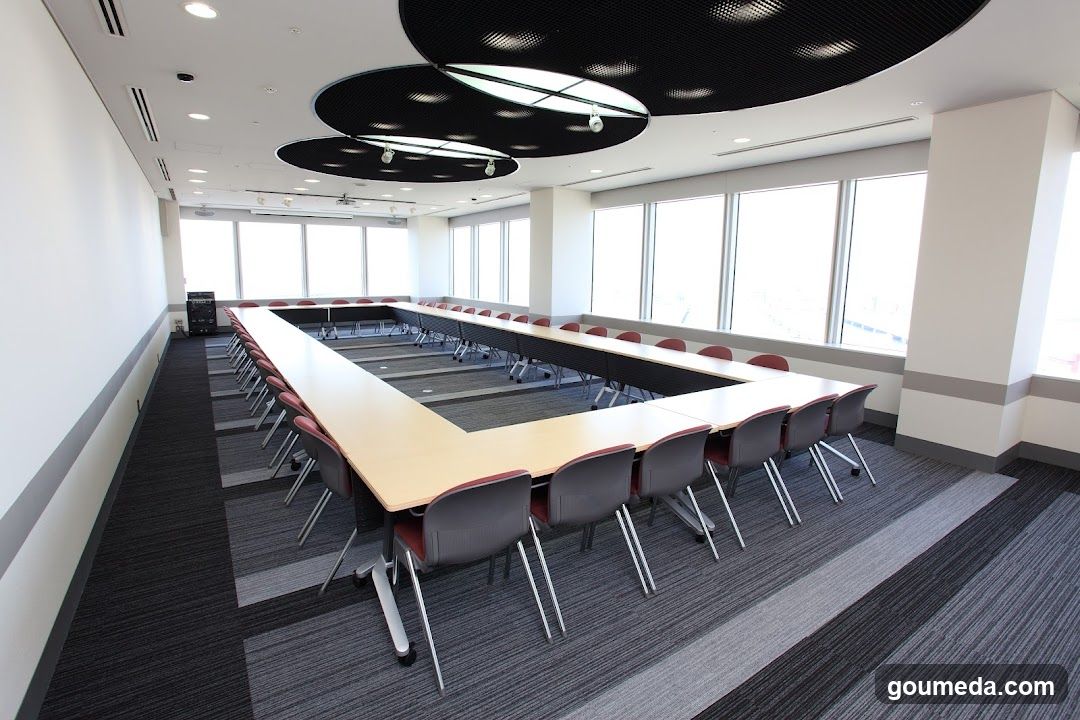
Modern Conference Room Interior
A spacious, well-lit conference room with large windows and modern ceiling lights. The room features a U-shaped arrangement of light wood tables surrounded by gray chairs with red accents. Carpeted flooring in dark tones complements the minimalist design.

Shrine Torii Gate Entrance
A small shrine with an orange torii gate entrance, featuring a stone base and decorative elements inside the gate. A wooden table with boxes is visible to the right.
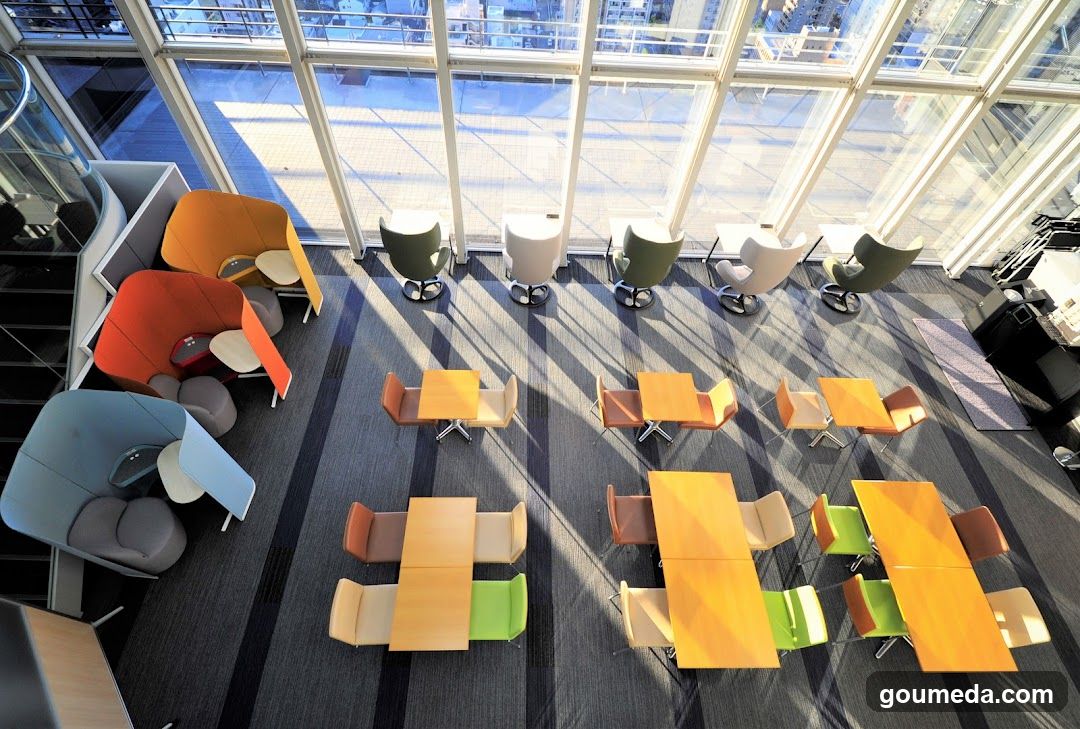
Modern Office Lounge Interior
Overhead view of a modern office lounge with colorful modular seating and tables arranged near large windows overlooking city buildings. No signage, menus, or exterior storefront elements visible.
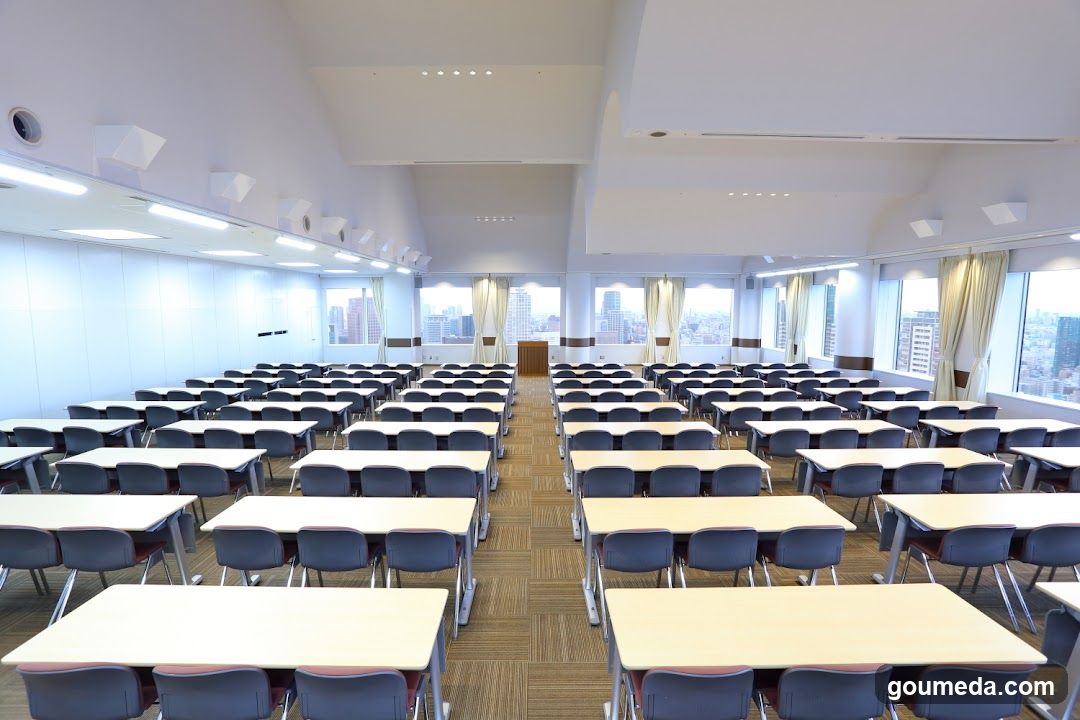
Empty Conference Room
A spacious, modern conference room with rows of white tables and blue chairs arranged in a grid pattern. Large windows line the walls, offering views of a city skyline. The room is well-lit with overhead lights and has a clean, professional appearance.
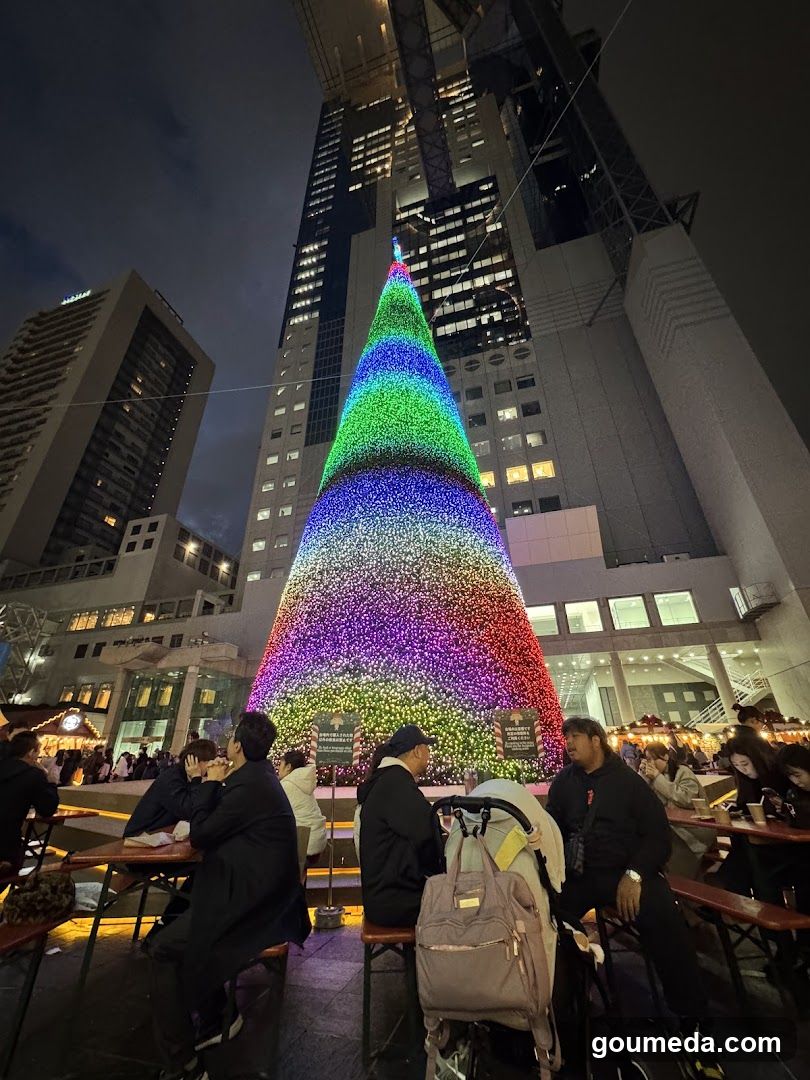
Christmas Tree at Night
A large, illuminated Christmas tree with rainbow lights stands in an urban plaza at night. People are seated at picnic tables nearby, enjoying the festive atmosphere. Tall buildings surround the area.
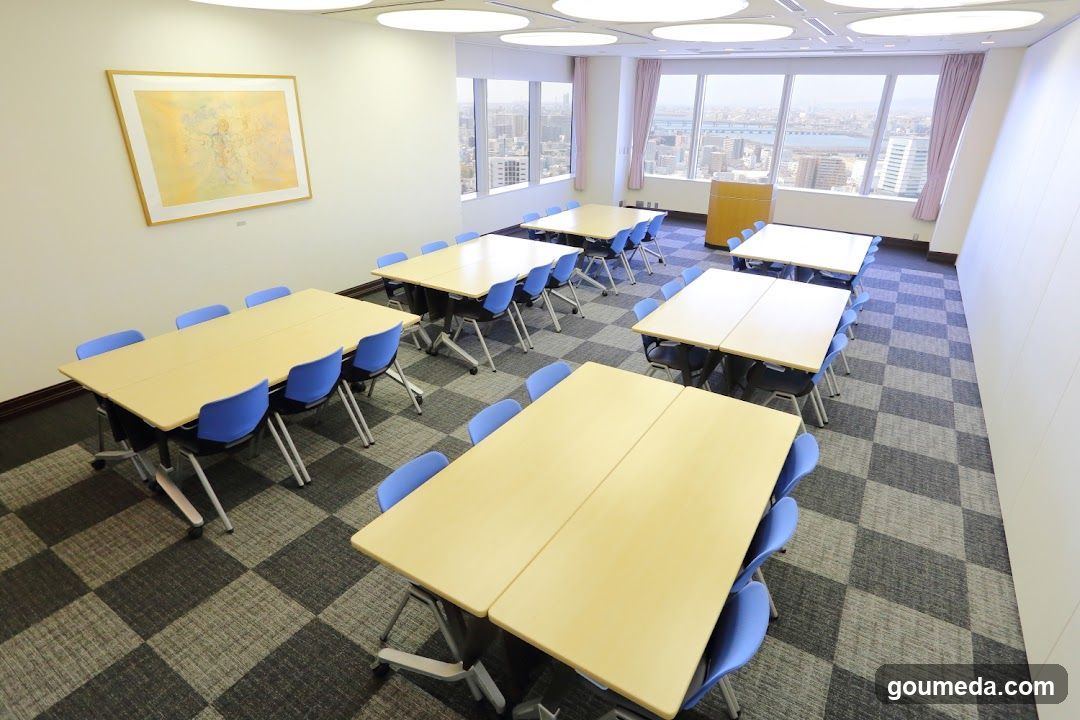
Meeting Room Interior
A spacious conference room with light wood tables and blue chairs arranged in rows. Large windows offer a city view. A framed abstract painting hangs on the wall.
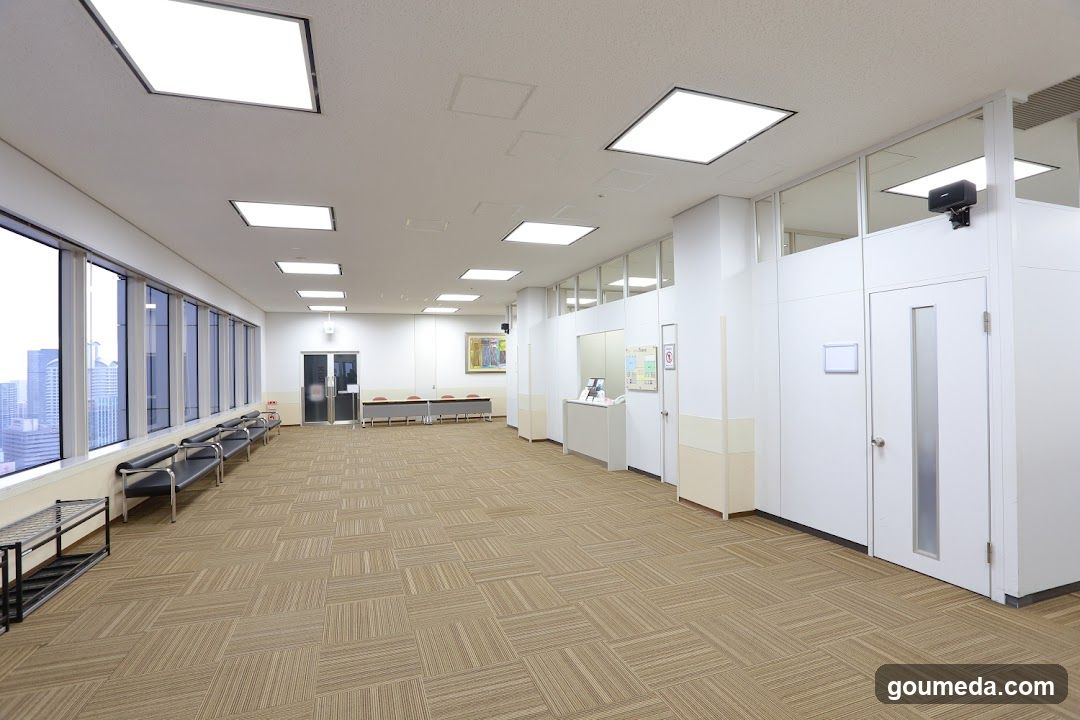
Empty Office Hallway
A spacious, empty office hallway with beige carpeting and white walls. Large windows on the left show a city skyline. Waiting chairs line the wall, and there is a reception desk area at the far end.
Empty Lecture Hall
A large, empty lecture hall with rows of wooden desks and chairs facing a white projection screen at the front. The room has a high ceiling with recessed lighting and is surrounded by light-colored walls.
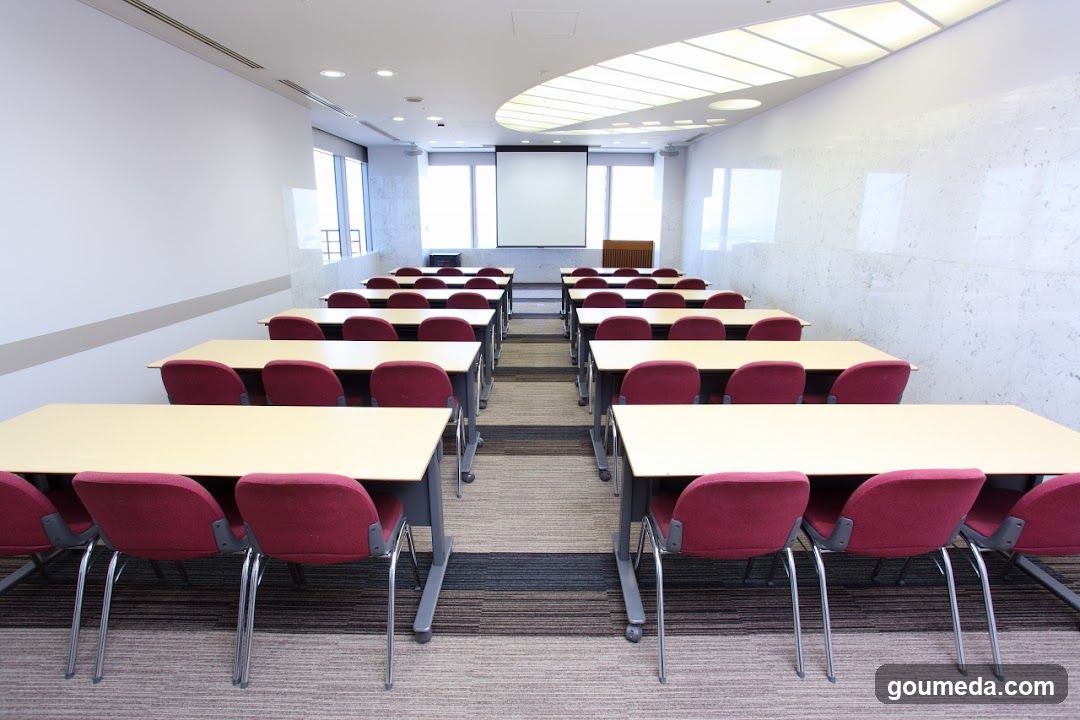
Empty Conference Room
A modern, empty conference room with rows of light-colored tables and red chairs arranged in two sections facing a whiteboard at the front. Large windows on one side let in natural light, and the ceiling features recessed lighting and a curved skylight.
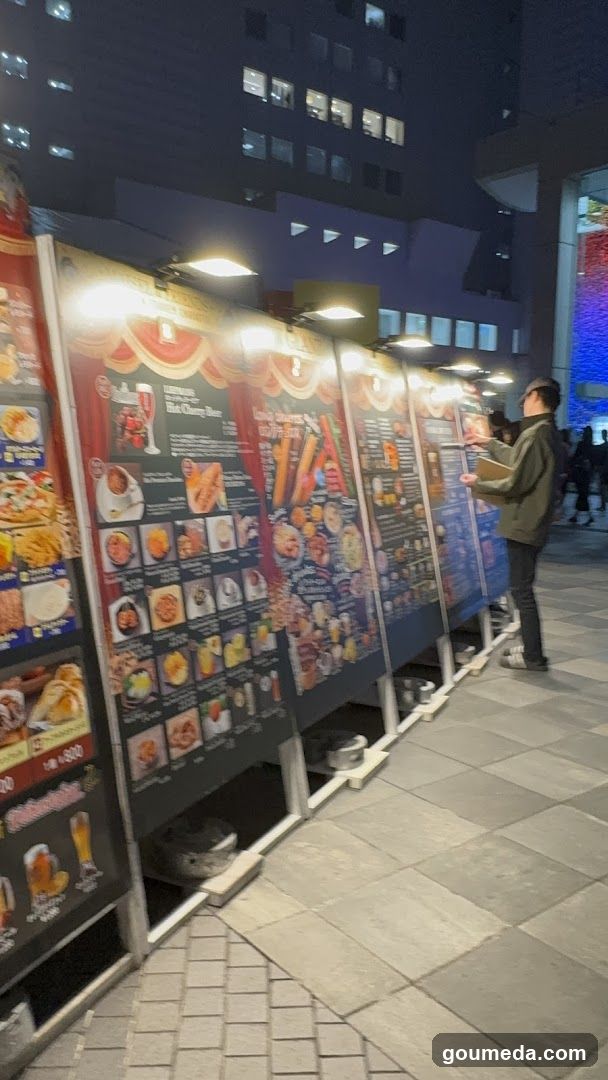
Outdoor Menu Display at Night
A row of illuminated vertical menu boards displaying various food items with images and prices, set up on a sidewalk at night. A person is standing near the end of the display, looking at one of the boards.
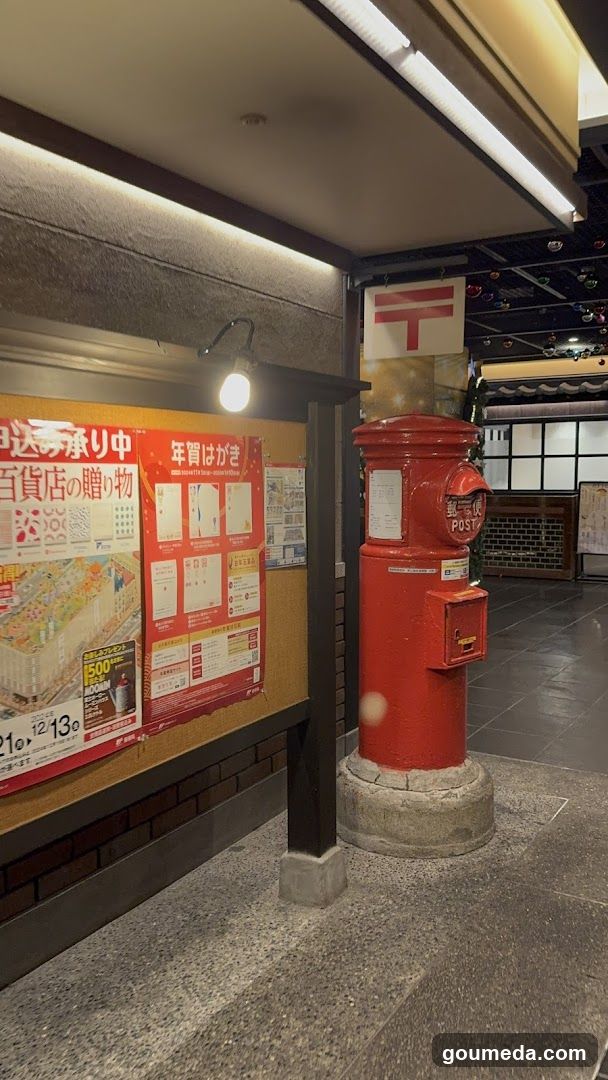
Red Post Box and Bulletin Board
A red post box stands next to a bulletin board displaying various notices, including one about New Year's gifts from department stores.
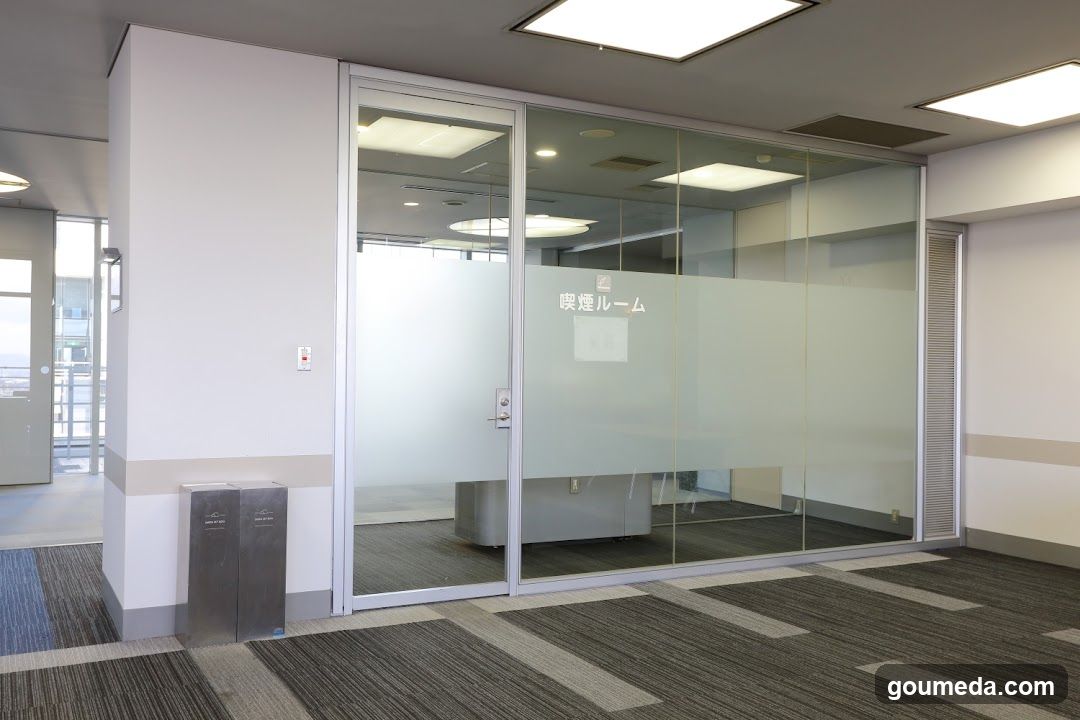
Office Meeting Room Interior
A modern office space featuring a glass-walled meeting room with frosted panels and Japanese text '会議ルーム' (Meeting Room). The interior includes carpeted flooring, recessed ceiling lights, and a trash bin near the entrance.
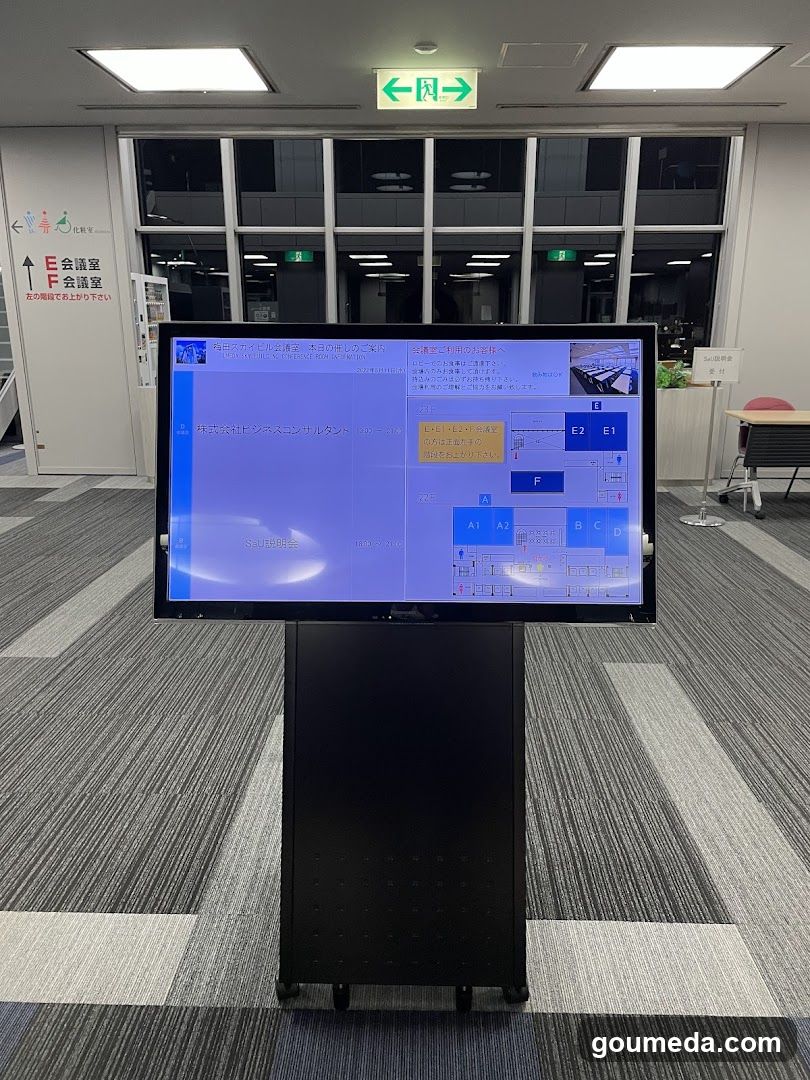
Conference Room Display Screen
A large digital display screen mounted on a stand in an office hallway, showing a floor plan and meeting room information with Japanese text. The background includes glass doors, exit signs, and directional signage pointing to conference rooms.
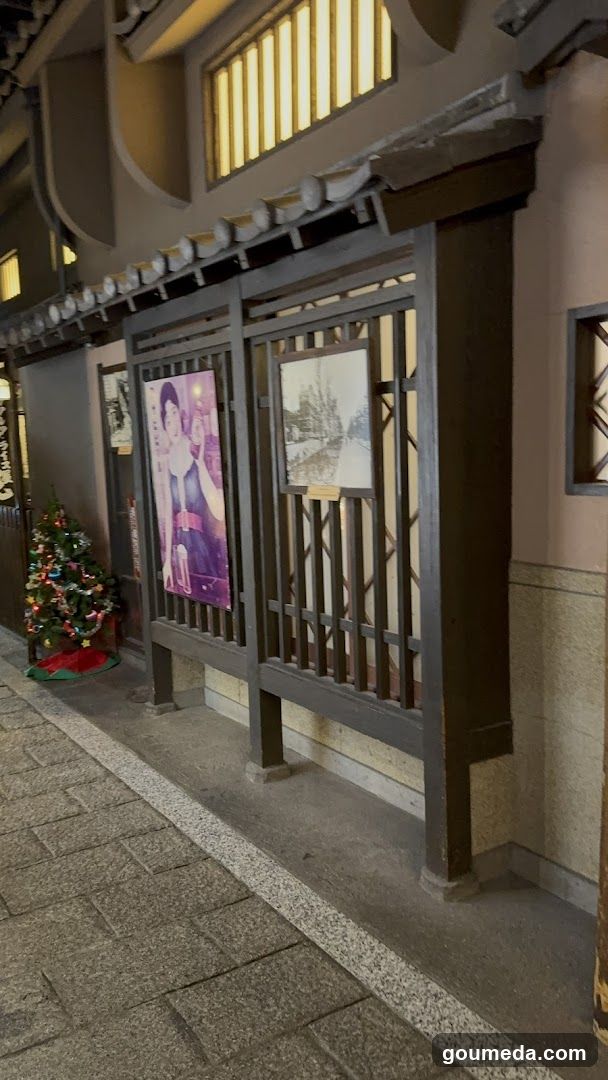
Traditional Shop Entrance with Posters and Christmas Tree
A traditional-style shop entrance featuring wooden lattice screens displaying framed posters, one of which shows a person in purple attire. A small decorated Christmas tree stands to the left near the entrance. The building has warm lighting through vertical slats above.
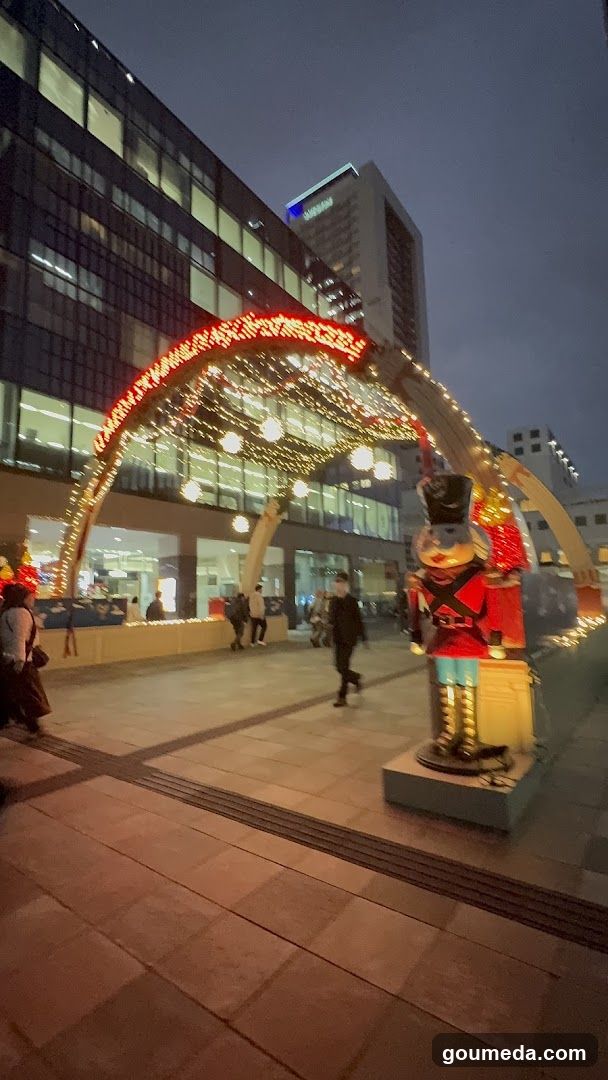
Night scene with illuminated archway and nutcracker statue
A festive night view featuring a large, illuminated arch adorned with string lights and hanging bulbs. A life-sized nutcracker soldier figure stands prominently in the foreground on the right. In the background, modern high-rise buildings are visible against a dark sky. People are walking along a paved plaza area near what appears to be an entrance or storefront, though no specific signage is clearly legible.
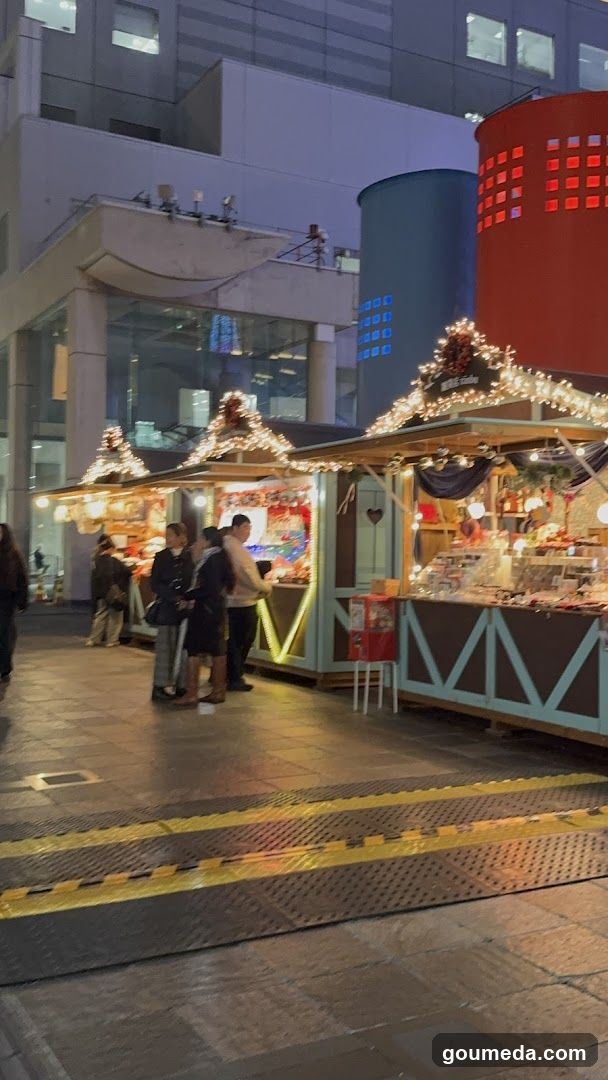
Night Market Stalls
A row of illuminated market stalls decorated with string lights and festive ornaments, set against a modern urban backdrop at night. People are browsing the goods displayed on the counters.
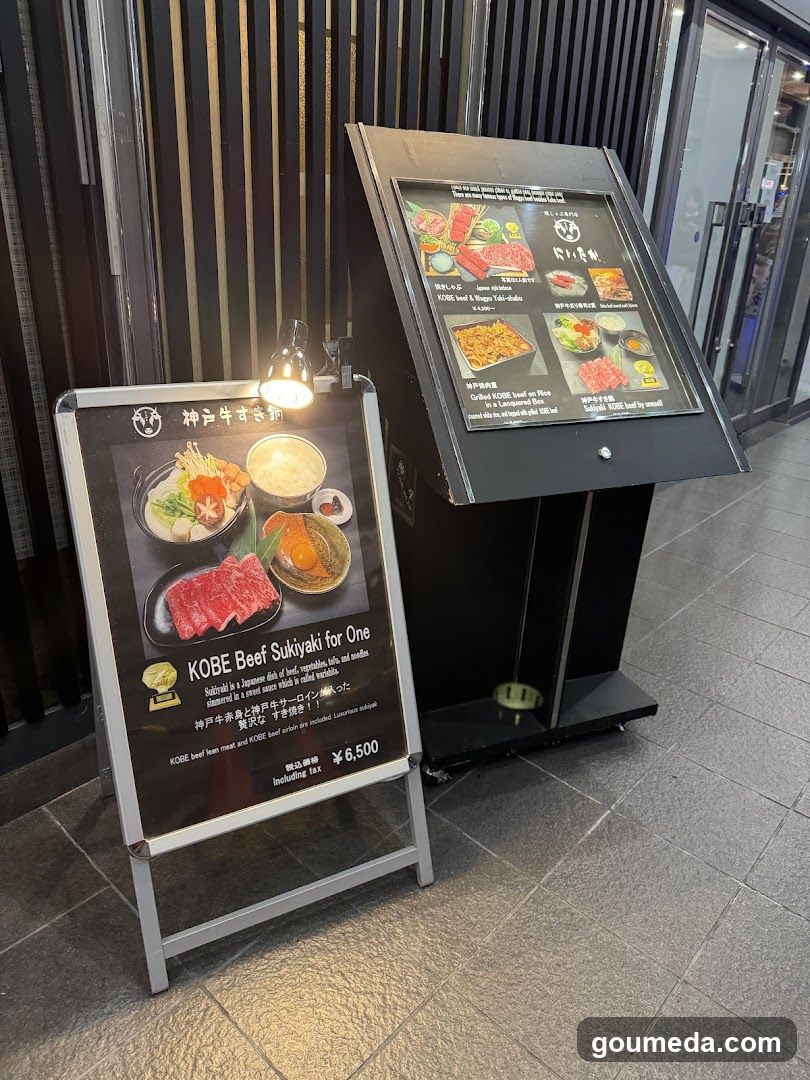
Kobe Beef Sukiyaki Display
A promotional display featuring a signboard and digital menu board advertising Kobe Beef Sukiyaki. The signboard highlights the 'KOBE Beef Sukiyaki for One' with an image of the dish, including beef slices, broth, rice, and vegetables. The price is listed as ¥6,600 (tax included). The digital menu board shows various food items with images and descriptions.
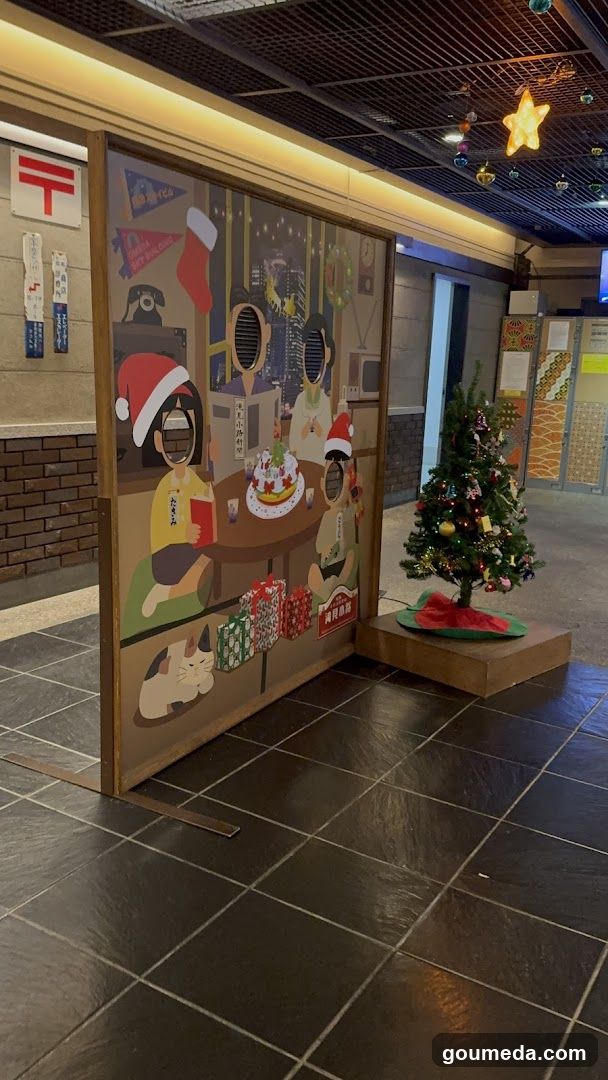
Christmas-themed indoor display with mural and tree
An interior space featuring a large illustrated panel depicting characters in festive attire around a table, alongside a small decorated Christmas tree on a wooden base. The floor is tiled dark gray, ceiling has recessed lighting and hanging ornaments.
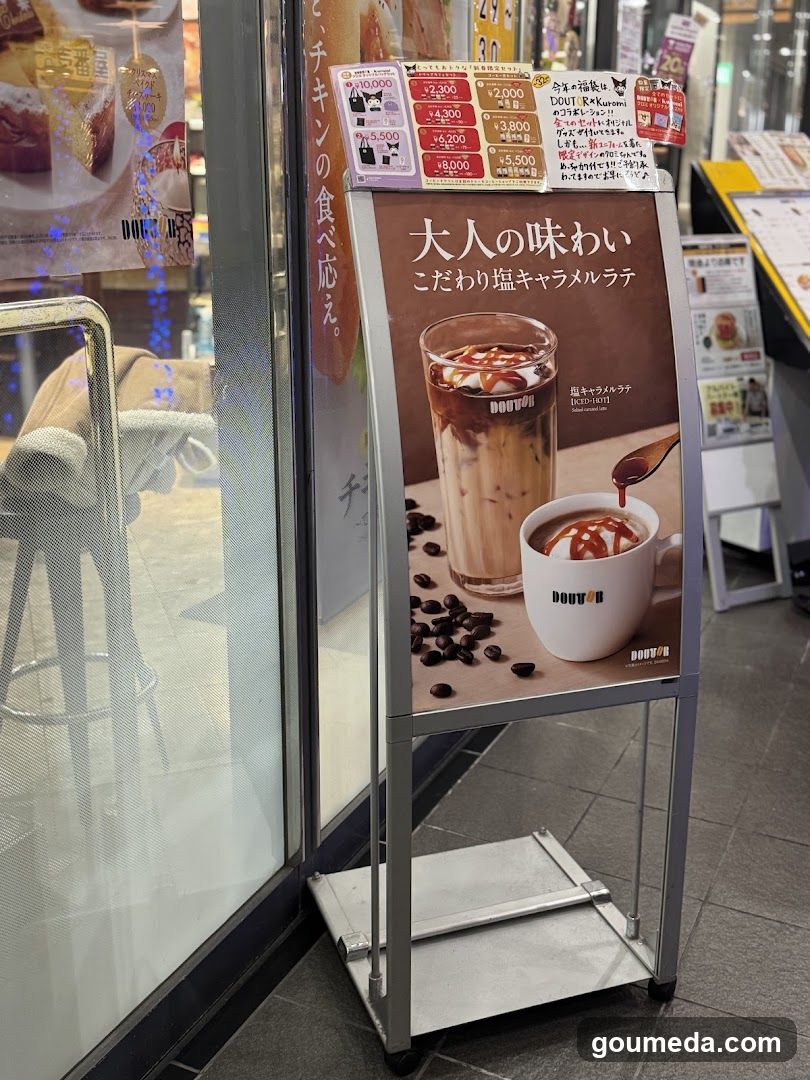
Doutor Coffee Advertisement Display
A freestanding promotional stand outside a shop featuring an advertisement for 'Oda-wari Shio Karame Latte' (Adult's Taste). The ad shows two coffee drinks with caramel drizzle and scattered coffee beans. Above the main poster, there are smaller price tags listing various menu items like 'Donut', 'Karamelo', and others with prices in yen.
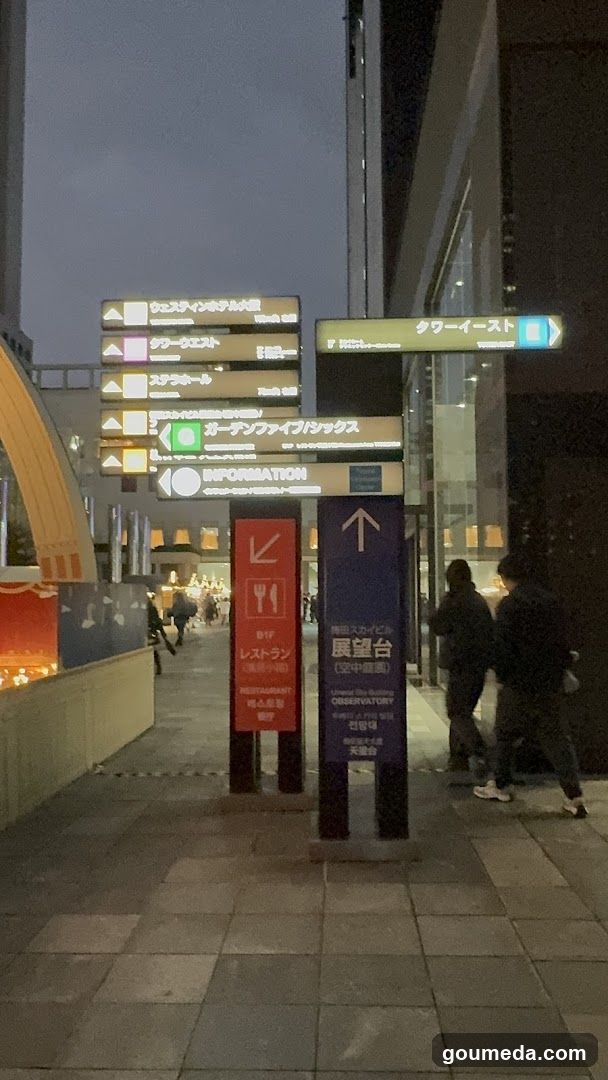
Evening Street Scene with Signage
A nighttime street scene featuring illuminated directional signs pointing to various locations such as 'Tower West', 'Observatory', and 'Restaurant'. The signs are mounted on poles along a paved walkway, with people walking nearby. A building facade is visible in the background.
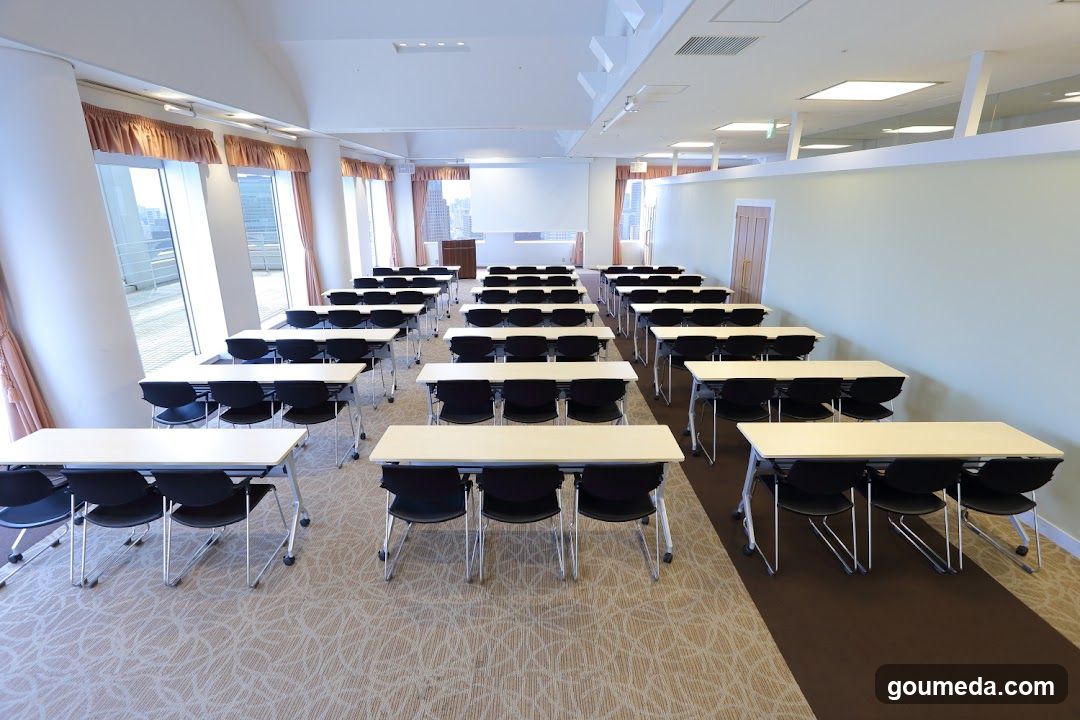
Conference Room Interior
A spacious, well-lit conference room with rows of white desks and black chairs arranged in a U-shape. Large windows on the left side allow natural light to flood the space, offering a view of an urban skyline outside. The room features beige carpeting with a subtle pattern and cream-colored walls. A wooden podium is positioned at the front near a projection screen. No signage or menus are visible.
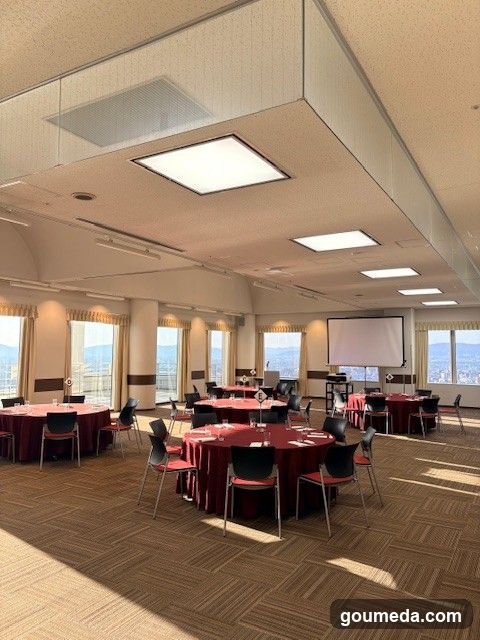
Conference Room Interior
A spacious conference room with round tables covered in red tablecloths, surrounded by black chairs. Large windows offer a view of the city and mountains outside. A projector screen is set up at one end of the room.
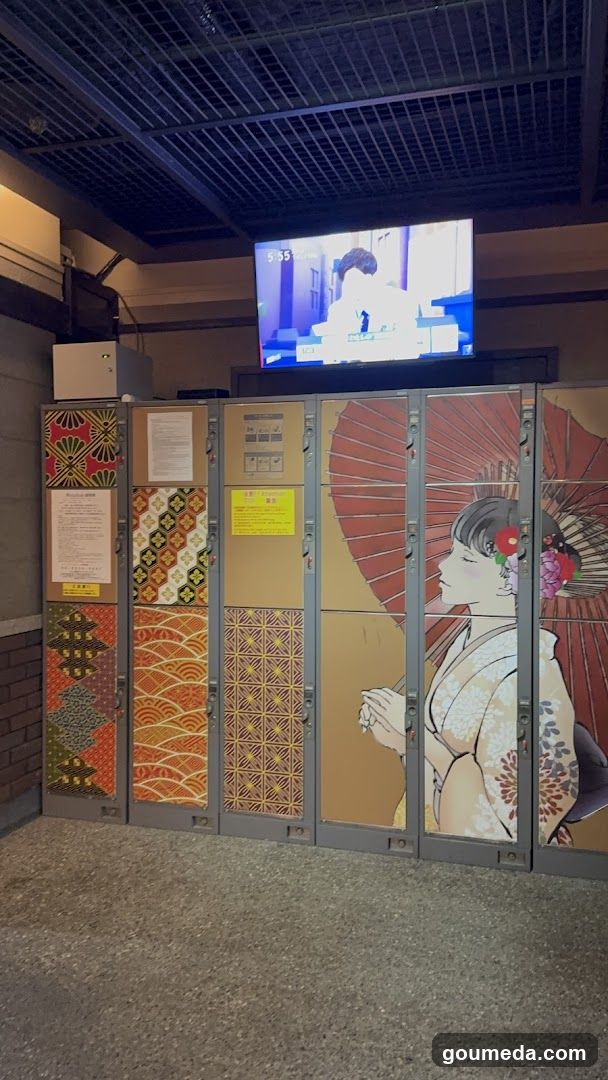
Decorated Lockers with Japanese Artwork
A row of lockers decorated with traditional Japanese patterns and artwork, including a geisha holding an umbrella. A TV screen is mounted above the lockers displaying a video.
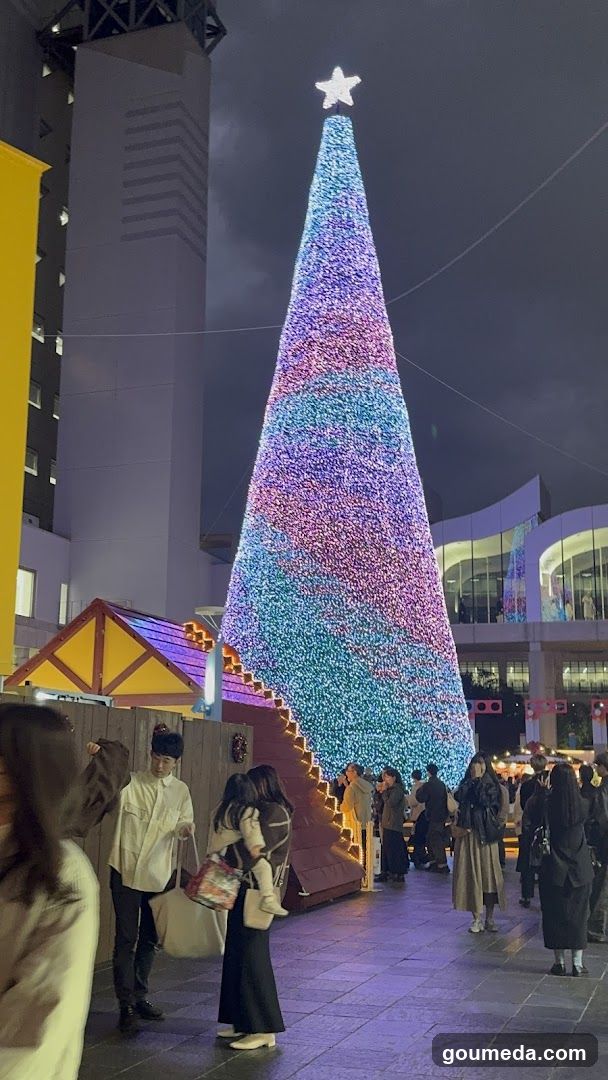
Christmas Tree Festival Night Scene
A tall, illuminated Christmas tree with a star on top stands in an outdoor plaza at night. People are gathered around the base of the tree and near small wooden stalls or booths. The scene is festive, with colorful lights adorning the tree and ambient lighting from nearby buildings.
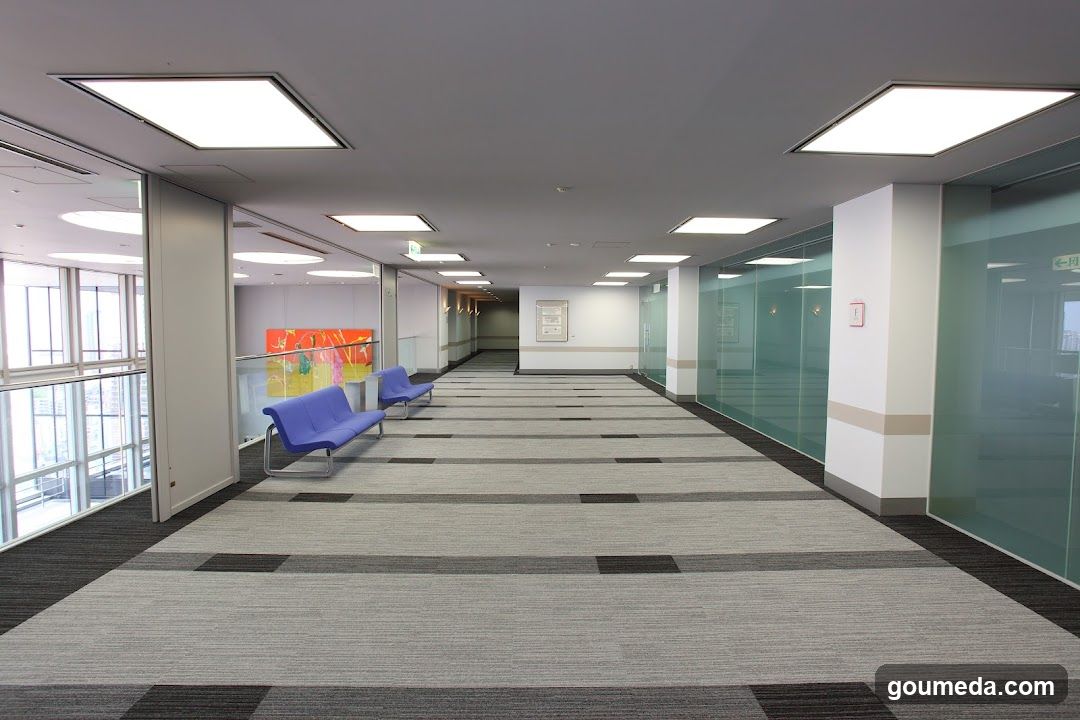
Modern Office Corridor Interior
A clean, modern office hallway with striped carpeting and recessed ceiling lighting. On the left, blue waiting chairs sit near a glass railing overlooking an open space with colorful artwork on the wall. To the right are frosted glass partitions separating private offices or meeting rooms. The corridor extends into the distance toward a white door at the far end.
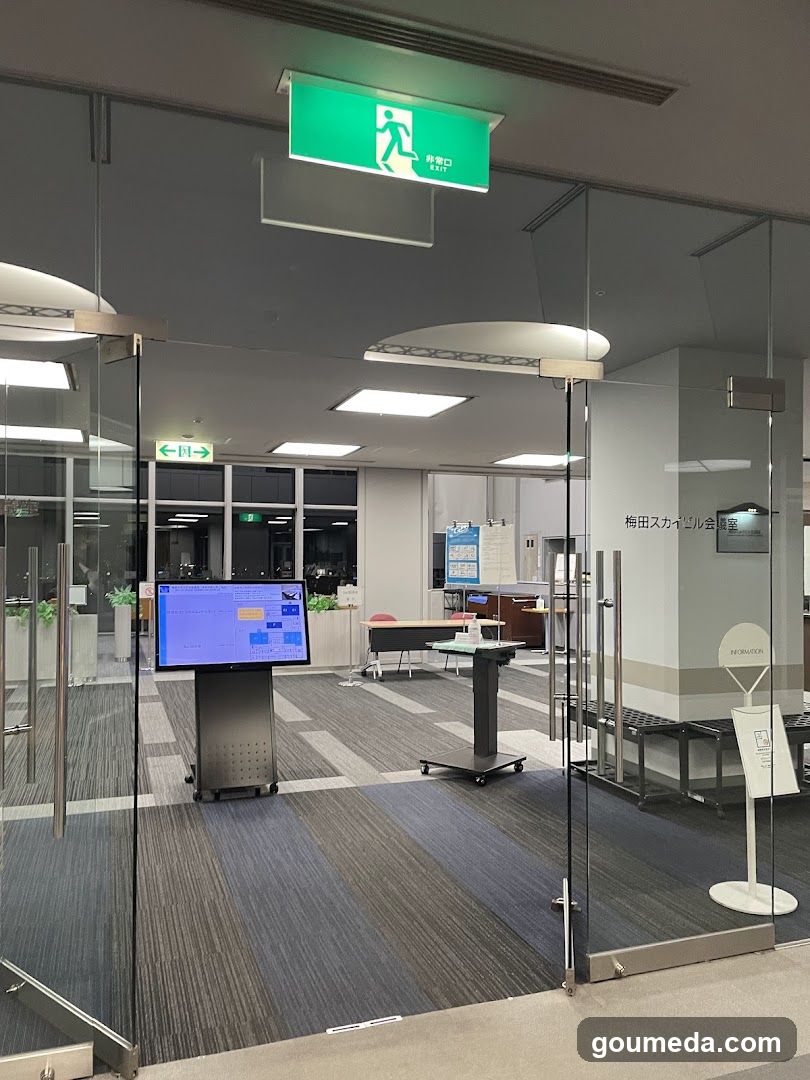
Entrance to Meeting Room
Interior view through glass doors showing a modern office space with digital display, seating area, and informational posters on walls.
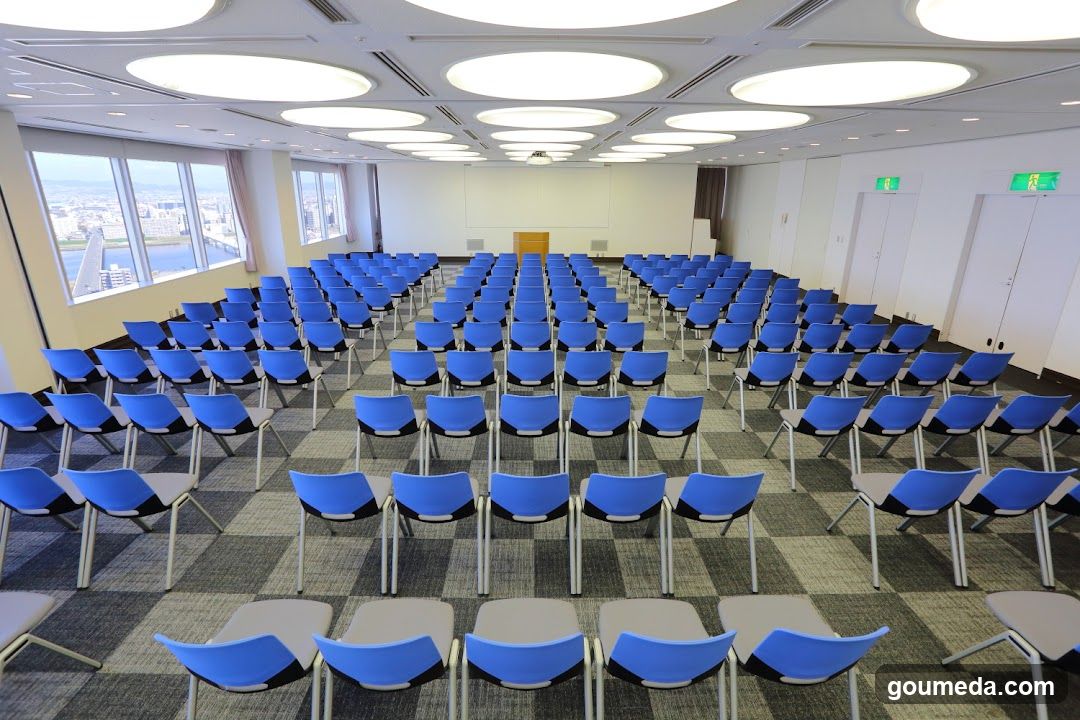
Conference Room Interior
A spacious conference room with rows of blue and beige chairs arranged in a U-shape, facing a stage area with a wooden podium. Large windows on the left offer a view of a cityscape and water. The ceiling features circular recessed lighting, and green exit signs are visible on the right wall.
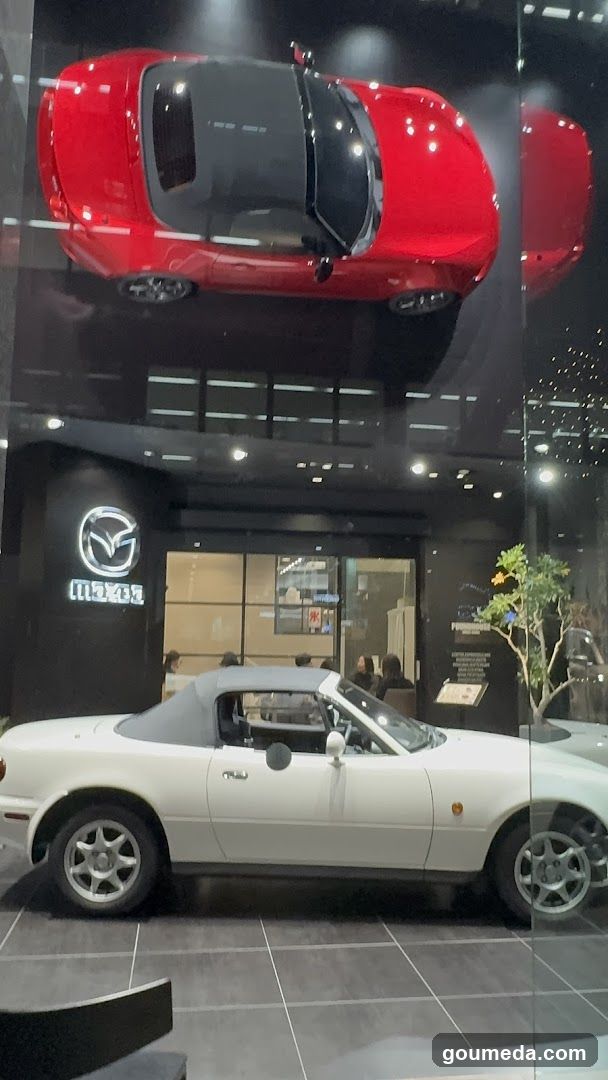
Mazda Showroom Interior Display
Interior view of a Mazda showroom featuring a white convertible in the foreground and a red sports car suspended above on display. The Mazda logo is visible on the wall behind the cars, along with glass doors leading to an interior seating area where people are seated.
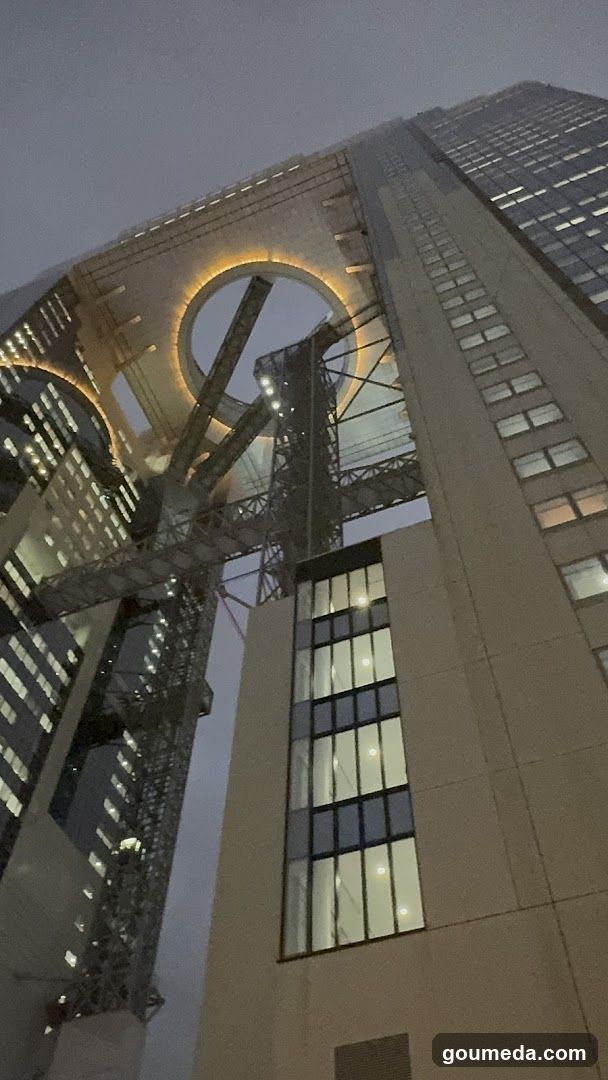
Towers Bridge at dusk
Low-angle shot of the Tokyo Towers Bridge (also known as the Odaiba Skywalk) connecting two skyscrapers, with illuminated circular structures and glass walkways visible against a twilight sky.
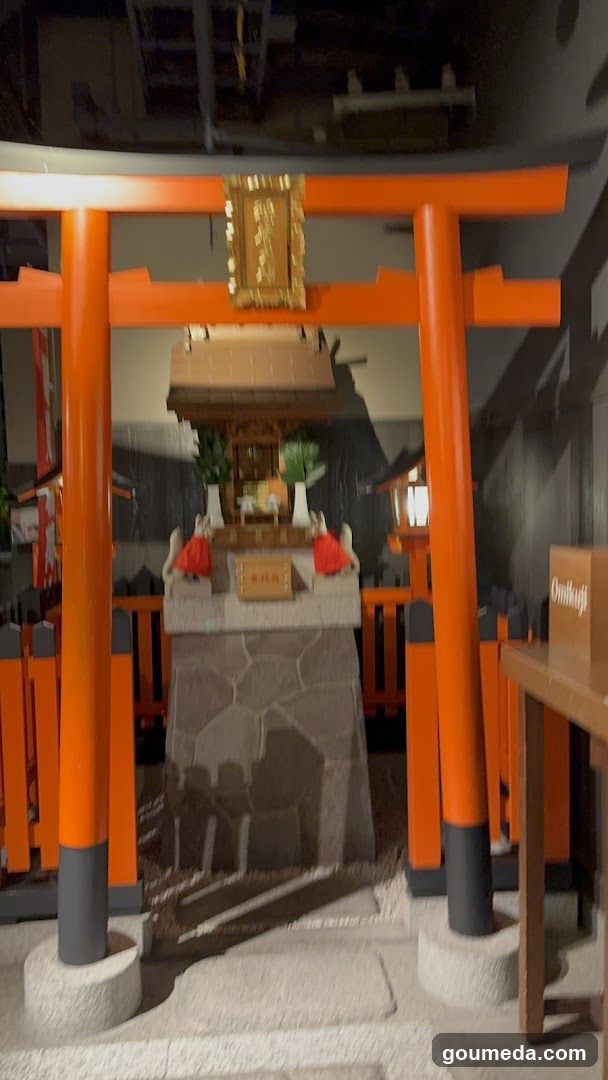
Shrine Interior Display
A view inside a building showing an orange torii gate framing a small shrine altar with offerings and a plaque, likely part of a museum or cultural exhibit.
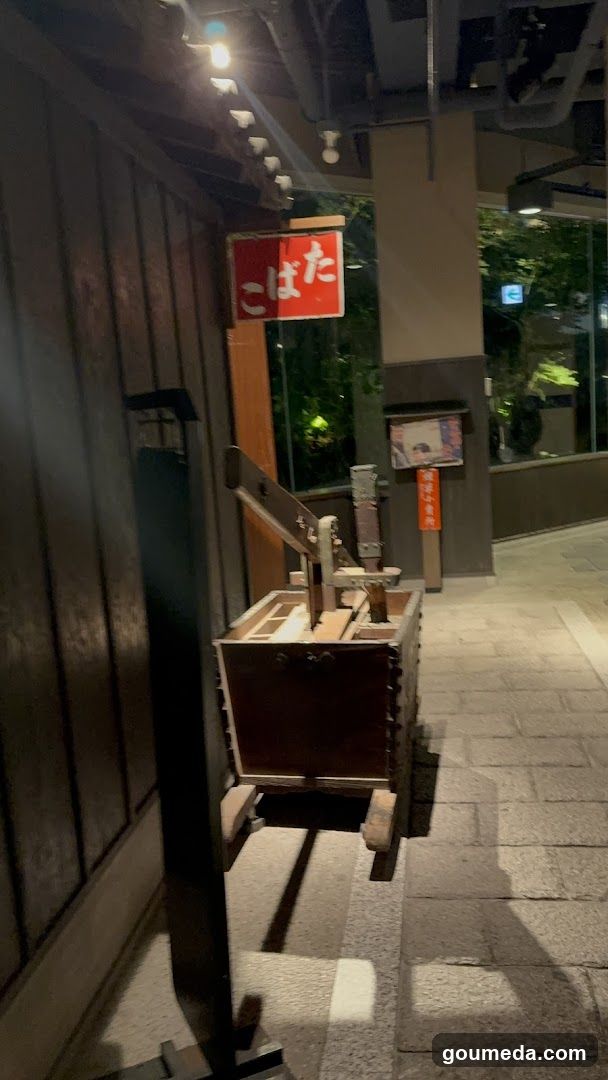
Kobata Signage and Wooden Cart
A wooden cart with a sign reading 'Kobata' is displayed outside a building at night.
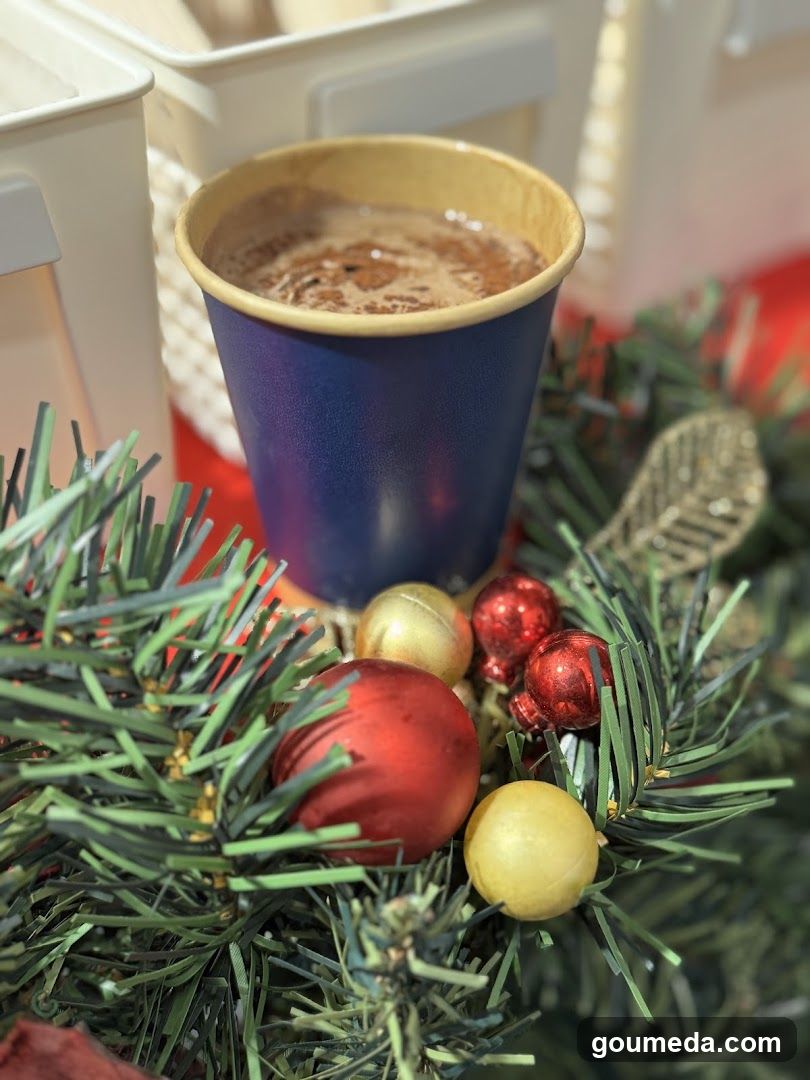
Christmas drink with ornaments
A blue paper cup filled with a hot beverage, possibly chocolate or coffee, sits atop artificial green pine branches adorned with red and gold baubles. In the background, white containers are partially visible.
Restaurant Exterior with Menu Boards
A blurry photo of a restaurant entrance featuring three large menu boards on stands outside. The building has dark tiled walls and a traditional-style roof overhang. An orange banner hangs to the right, but no clear business name is visible.
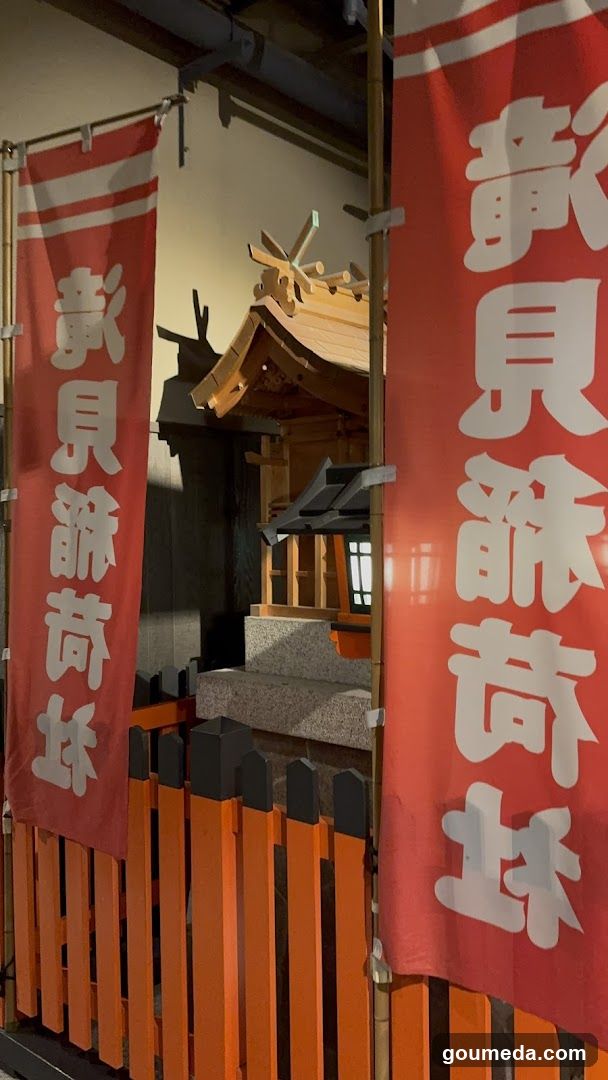
Shrine Interior with Banners
A view of a traditional Japanese shrine interior, framed by two red banners with white Japanese characters. The banners hang vertically on either side of the entrance. In the background, there is a small wooden structure resembling a miniature shrine or altar, featuring a thatched roof and stone base. An orange fence with black-tipped posts runs along the bottom of the image.
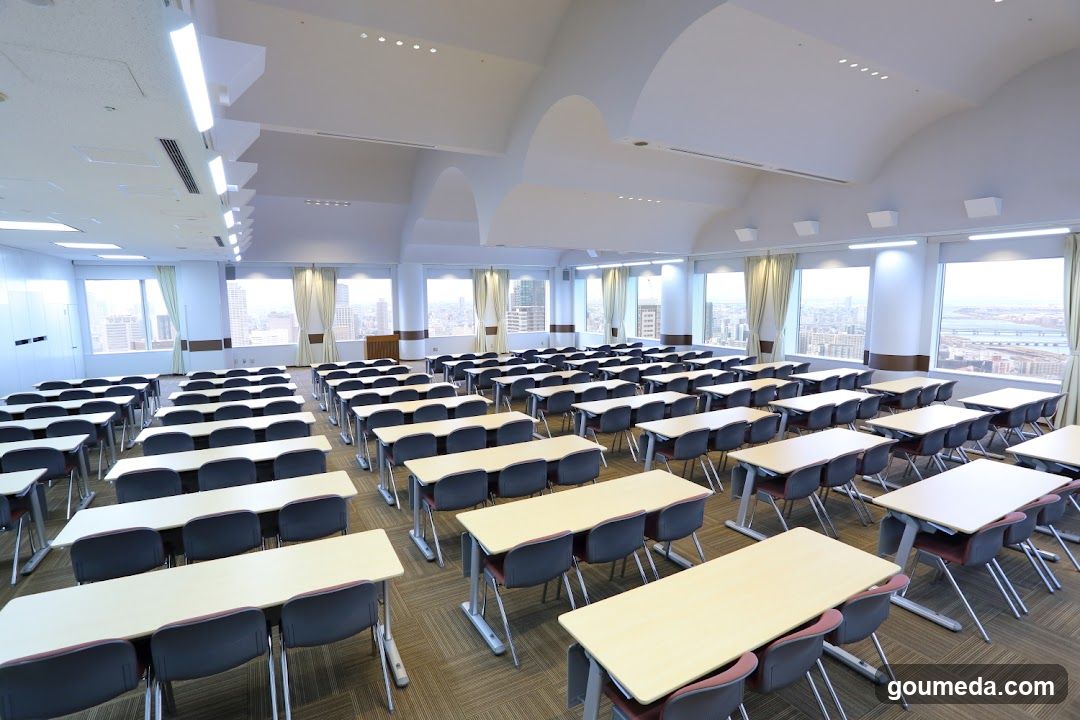
Empty Lecture Hall or Conference Room
A spacious, modern lecture hall or conference room with rows of empty desks and chairs arranged in an organized grid pattern. The room features large windows on one side offering a view of the city skyline, white walls, and a high ceiling with recessed lighting. No signage, menus, or specific business-related items are visible.
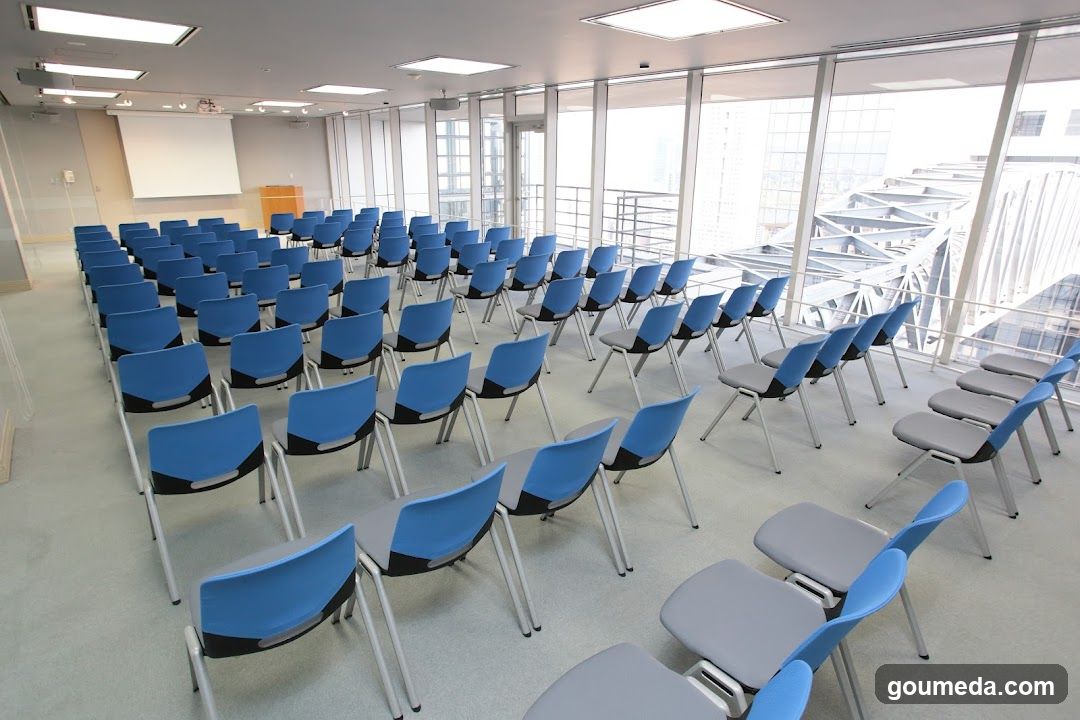
Conference Room Interior
A modern conference room with rows of blue and gray chairs arranged facing a whiteboard at the front. Large windows on one side offer a view of an urban skyline.
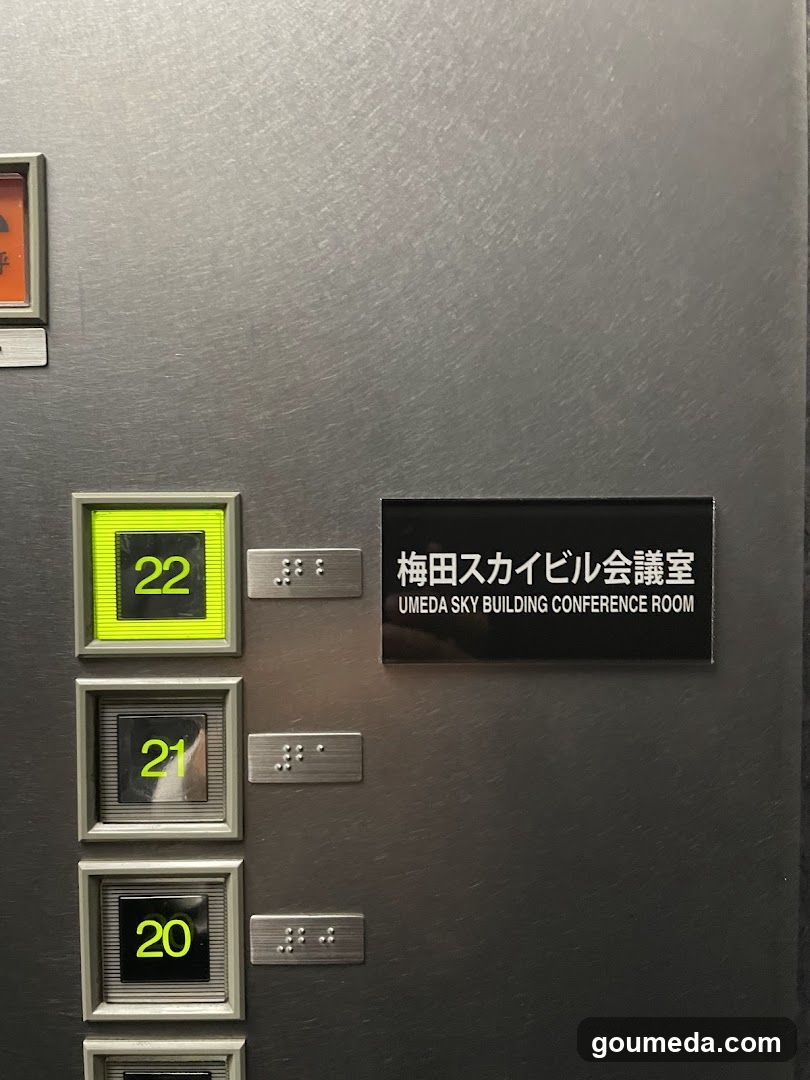
Elevator Panel with Conference Room Signage
Close-up of an elevator panel showing buttons for floors 20, 21, and 22. A sign next to the buttons reads 'UMEDA SKY BUILDING CONFERENCE ROOM' in both Japanese and English.
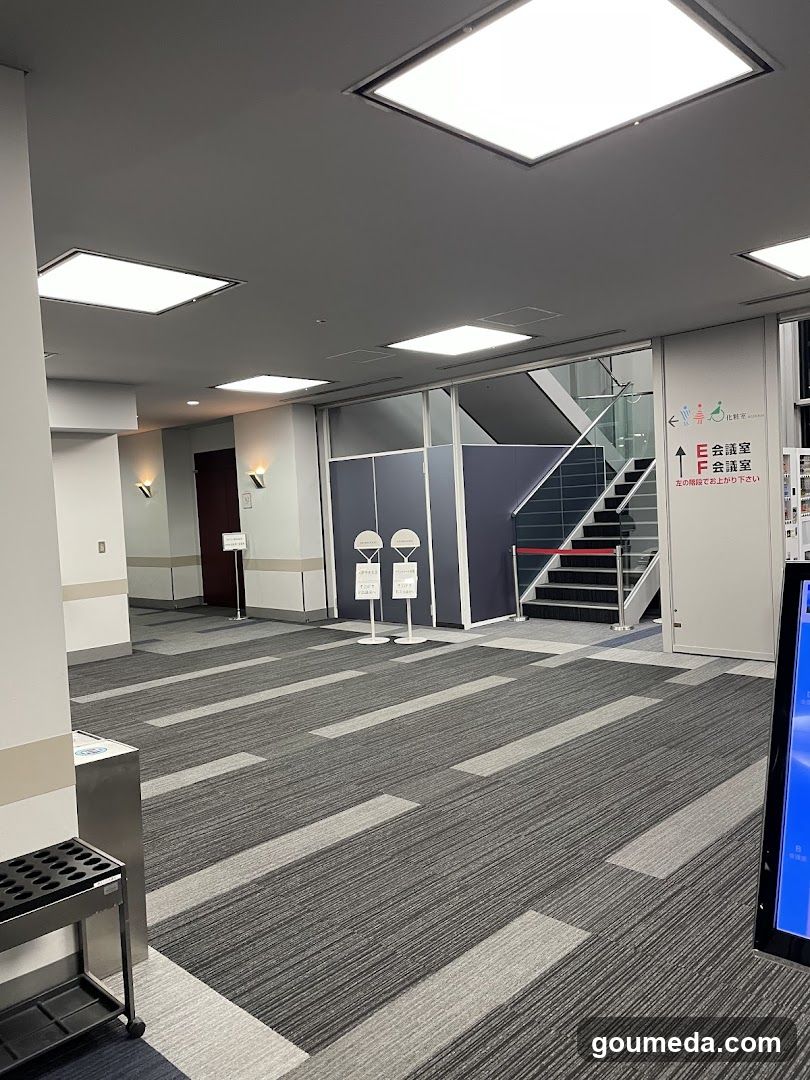
Interior Lobby Area
A modern interior lobby with striped carpeting, recessed ceiling lights, and a staircase leading to upper floors. Two white sign stands are positioned near the center. A digital display screen is partially visible on the right side.
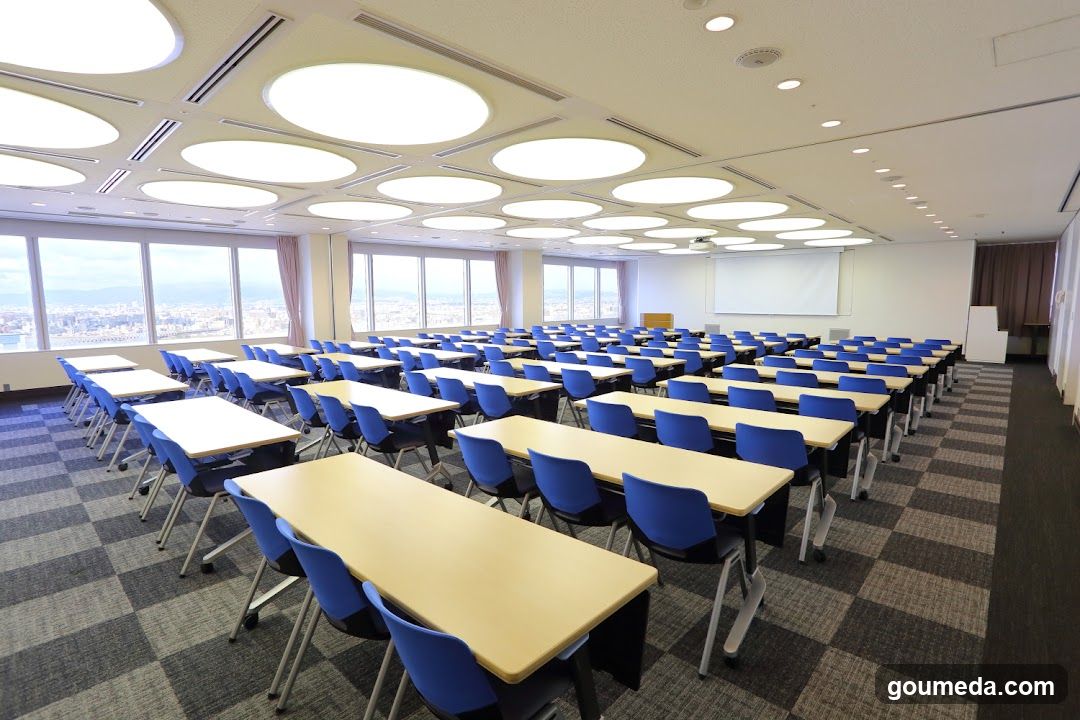
Conference Room Interior
A spacious, well-lit conference room with rows of light wood desks and blue chairs arranged in a grid pattern. Large windows on the left wall offer a panoramic city view. The ceiling features circular recessed lighting panels. A white projection screen is mounted at the front. The floor has a gray checkered carpet.
International consulting firm on the 12th floor of HERBIS OSAKA, offering overse
View Shop
Water server and delivery service counter near Ohatsu Tenjin in Sonezaki, offeri
View Shop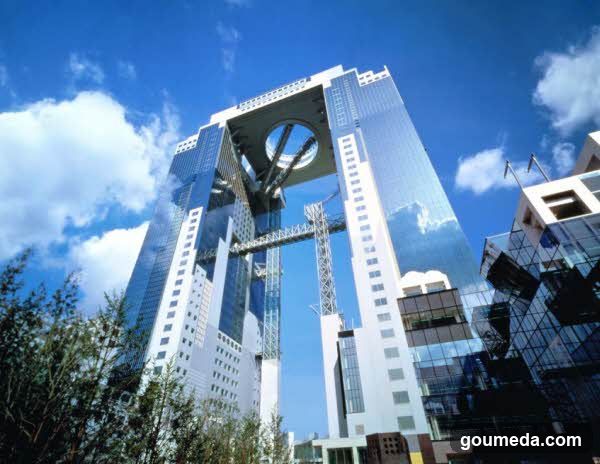
Sekisui House corporate real estate sales office 2, 24F Umeda Sky Building Tower
View Shop
Nikkiso dialysics medical equipment Osaka sales branch, Umeda Sky Building 26F.
View Shop