さなちゃん
Mr. Nagae patiently explained the properties of wood and shared his extensive expertise in painting, which was extremely useful.
Location: Japan, 〒531-6128 Osaka, Kita Ward, Oyodonaka, 1 Chome−1−30 TOWER WEST, 28 階 梅田 スカイ ビル
Umeda Sky Building
A high-rise showroom in the Umeda Sky Building showcasing solid wood flooring, finishes and interior wood materials.
A high-rise showroom in the Umeda Sky Building showcasing solid wood flooring, finishes and interior wood materials.
Perched on the 28th floor of the Umeda Sky Building, Muku Furlong .com is a specialist showroom for solid wood flooring. It stands out as one of the largest wood-material showrooms in the Kansai region.Based on 123 Google reviews
No negative reviews yet.
さなちゃん
Mr. Nagae patiently explained the properties of wood and shared his extensive expertise in painting, which was extremely useful.
Kぺ
The staff answered my questions with great care, and when I mentioned the materials I was interested in they showed me many options. I''m glad I visited because I could feel and walk on the solid wood textures.
麻水麻水(Asa)
I was very satisfied with the courteous service, clear explanations, and the wide range of products offered. I would definitely return to make another purchase.
小野努
I found a wonderful place. I''m thinking about renovating and still gathering information, but I''m now convinced that if I need flooring materials, this shop would be my choice.
仁賀博子
Highly recommended for anyone planning renovations or remodeling, as the showroom offers a wide selection of wood samples to explore.
Muku Furlong .com
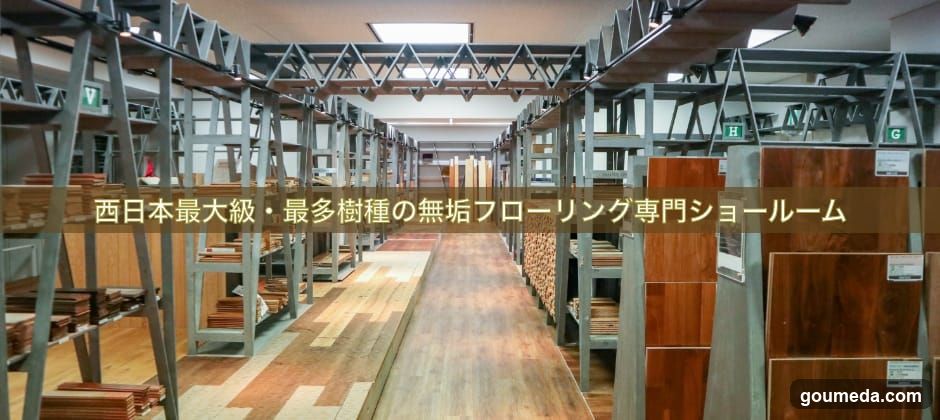
West Japan's Largest, Most Species of Scratch-Resistant Flooring Showroom
Interior view of a large showroom displaying various flooring samples on metal shelving units. The space features rows of wooden and laminate floor planks arranged neatly along the aisle. Overhead lighting illuminates the area, with visible structural beams above. A banner overlay in Japanese text indicates it is a specialized showroom for scratch-resistant flooring.
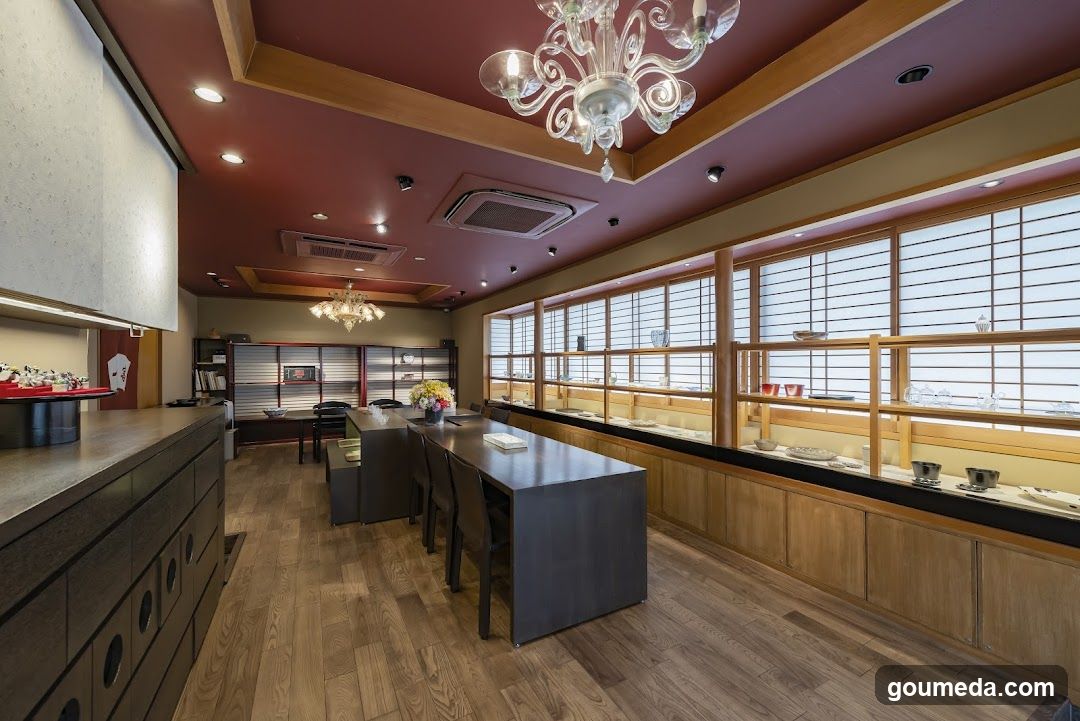
Interior of a Japanese-style restaurant or tea house
The image shows the interior of a traditional Japanese establishment, likely a restaurant or tea house. The room features wooden flooring and walls with shoji screens along one side. A long table runs through the center, flanked by chairs on both sides. On the left, there is a counter with various items displayed, including what appears to be food or drink products. Above, ornate chandeliers hang from a ceiling painted in deep red tones. In the background, additional seating areas are visible, along with more shelving units displaying goods. No menu boards or signage are present; only printed materials like napkins or brochets can be seen.
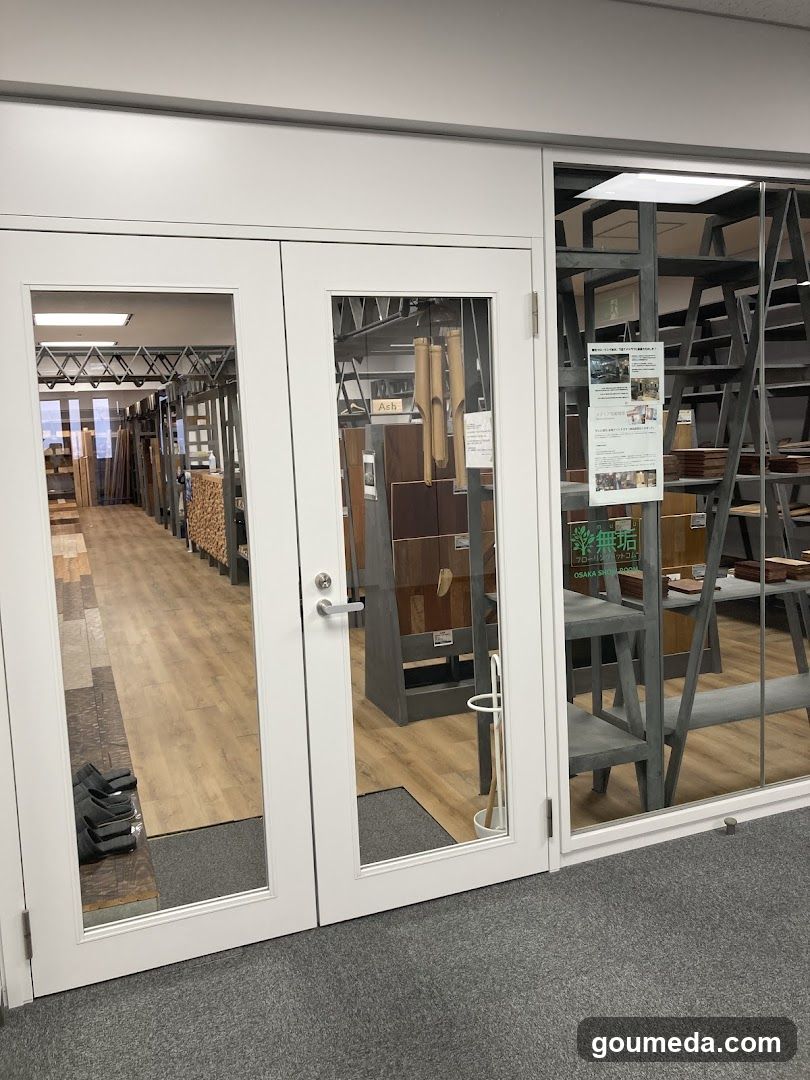
Interior of a wood flooring store
The image shows the interior view through glass doors and windows of a retail space, likely a flooring or home improvement store. Visible elements include wooden floor samples on display racks, metal shelving units holding various products (possibly tools or hardware), and a ladder leaning against the wall. A poster with Japanese text is affixed to the window pane. The flooring inside appears to be light-colored laminate or hardwood. No exterior signage is visible; this is an interior perspective looking out from outside toward the entrance.
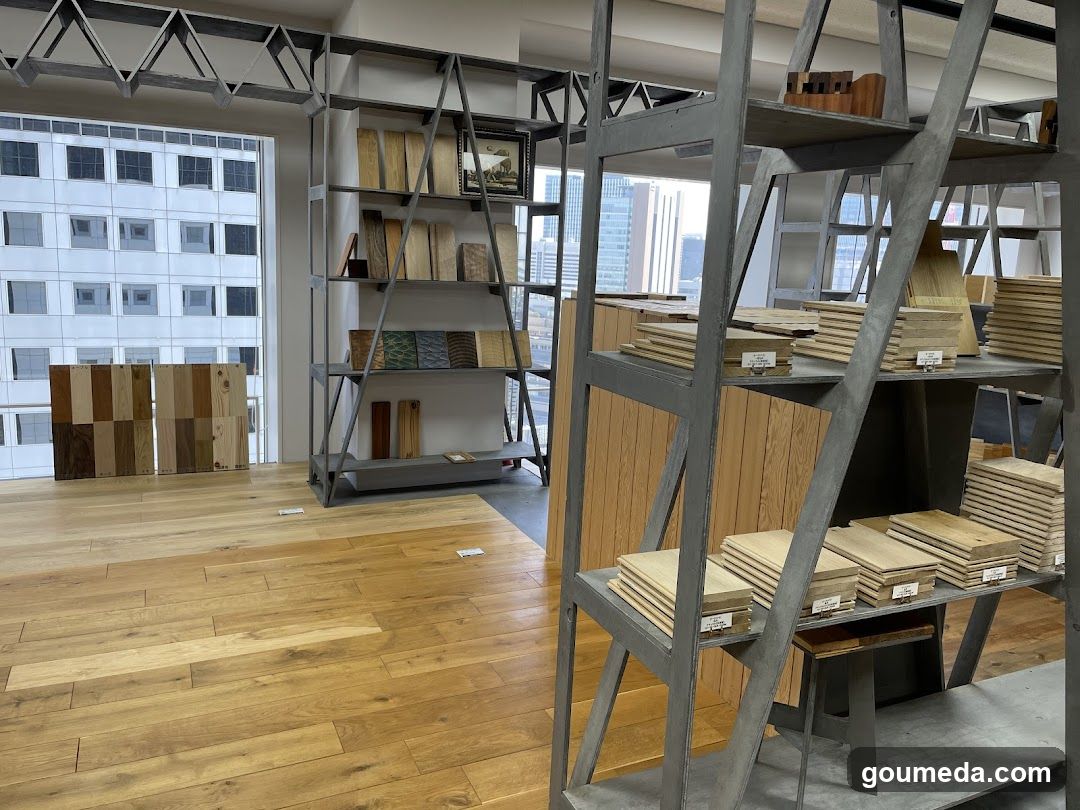
Wood Display Interior
Interior of a shop or showroom featuring wooden flooring and metal shelving units displaying various wood samples, planks, and finished wooden products. Large windows reveal an urban skyline outside.
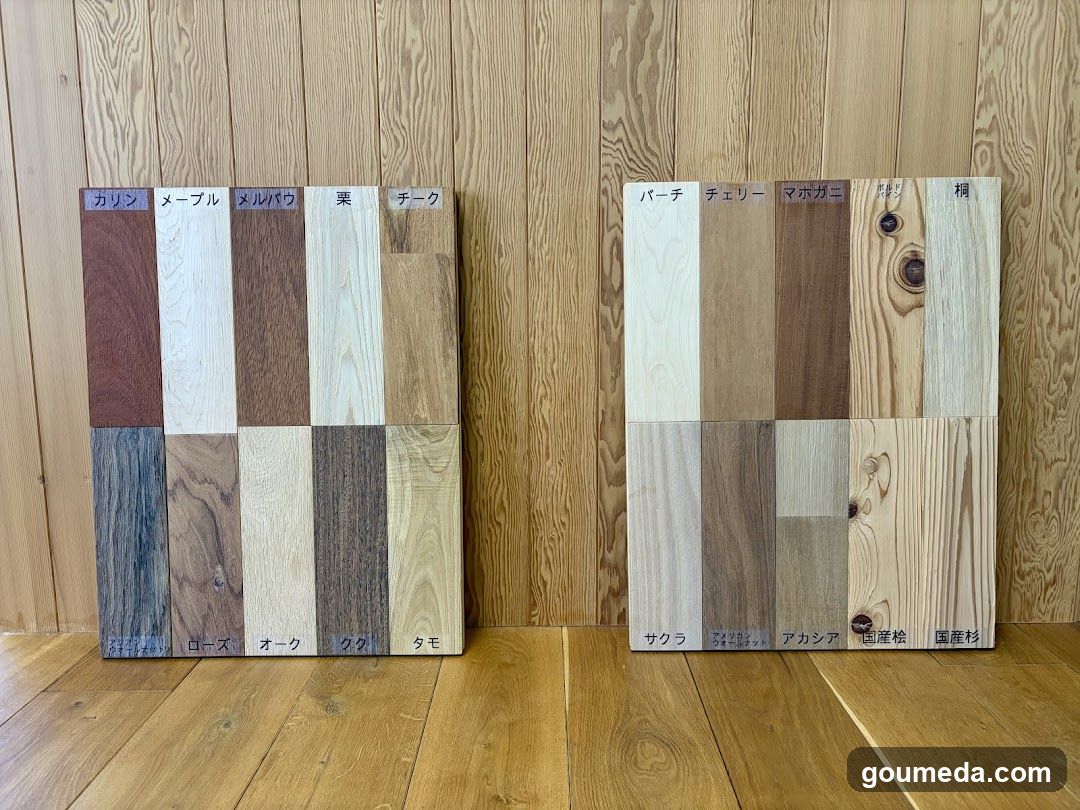
Wood Sample Display
Two wooden sample boards with labeled wood types are displayed against a wooden wall on a wooden floor.
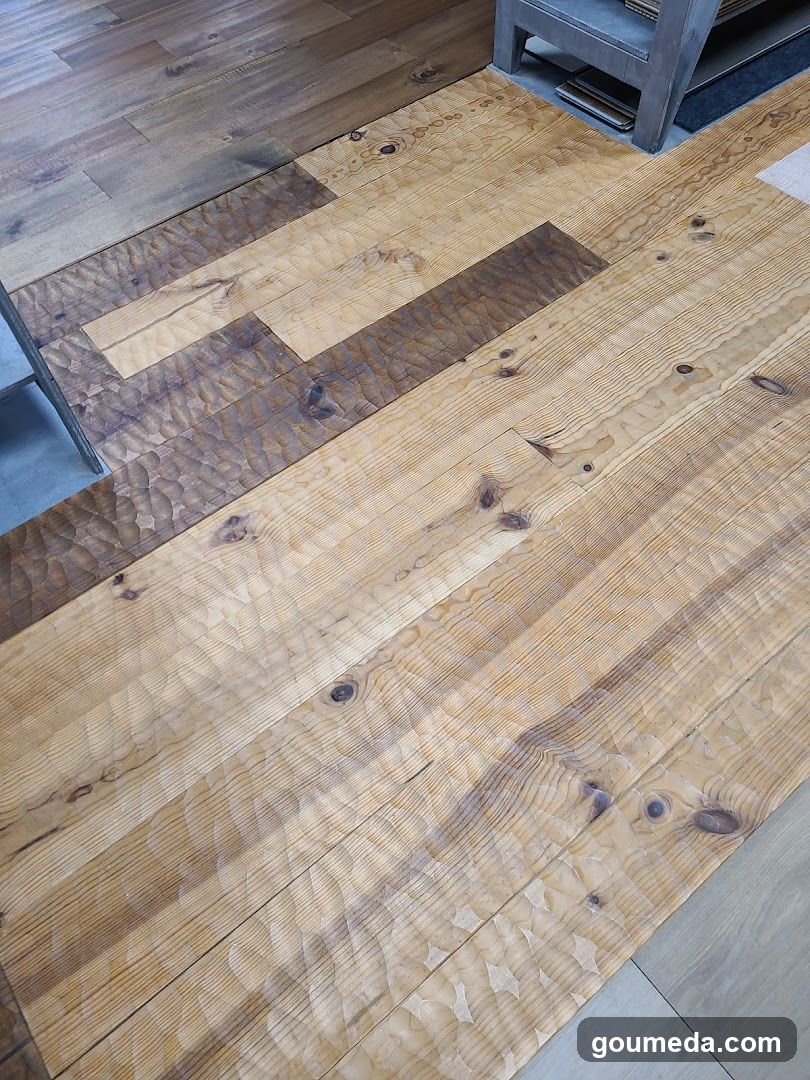
Wood Flooring Display
Close-up view of light-colored wooden flooring planks with visible grain patterns and knots, arranged in a staggered layout on the floor. A portion of a dark metal table leg is visible at the top right corner.
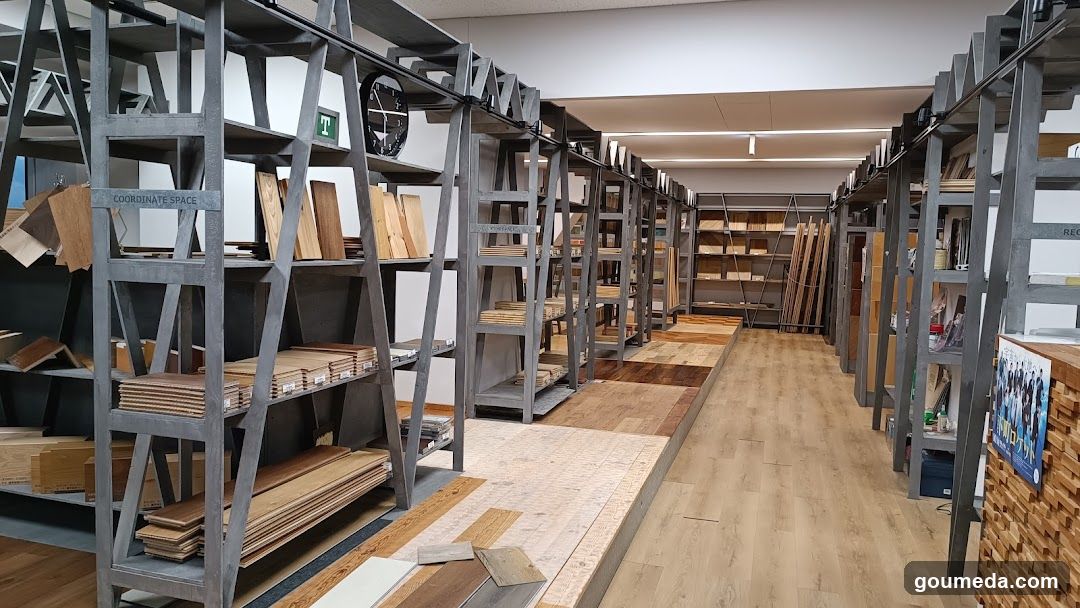
Wood Flooring Showroom Interior
Interior view of a wood flooring showroom featuring rows of industrial metal shelving units displaying various types of wooden planks, boards, and samples. The floor is covered with light-colored wood laminate or engineered flooring. A clock hangs on the wall near the entrance area. Stacks of raw timber are visible in the background. No signage or menu is present.
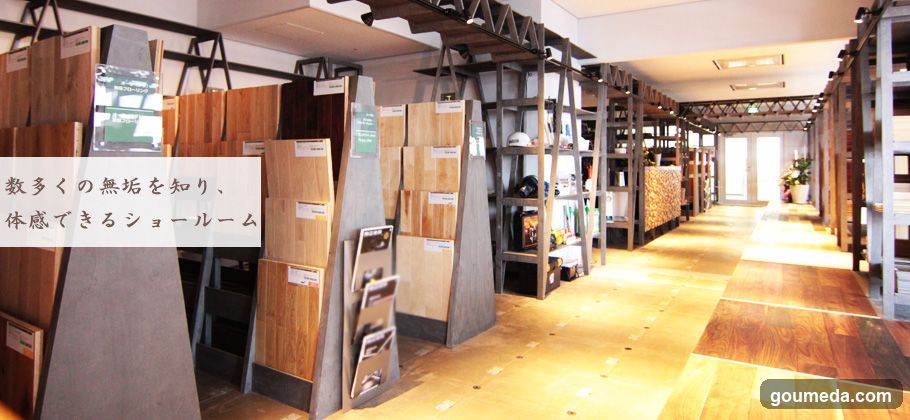
Interior of a flooring showroom
The image shows the interior of a well-lit showroom displaying various wood and laminate flooring samples arranged on A-frame stands along the left side. The floor is covered with light-colored tiles or planks, matching some of the displayed products. In the background, there are metal shelving units holding boxes and other items. A white overlay with Japanese text appears in the lower-left corner: '数多くの無垢を知り、体感できるショールーム' (A showroom where you can know many solid woods and experience them). No menu board or storefront signage is visible.
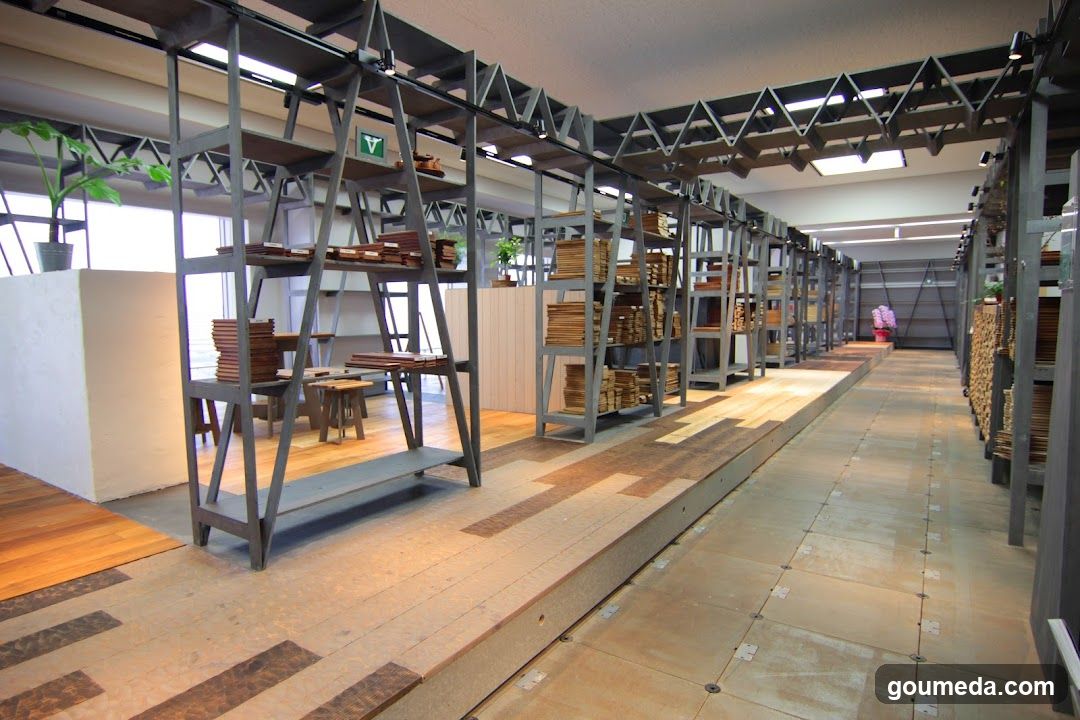
Interior of a warehouse-style shop or storage area
The image shows the interior of a spacious, industrial-style room with high ceilings and metal shelving units. The shelves are filled with neatly stacked wooden items, possibly crates or boxes. There is a raised platform in the center with more shelving on either side. A few plants add greenery to the space. The floor is tiled, and natural light streams in from large windows on the left. No signage or menu boards are visible.
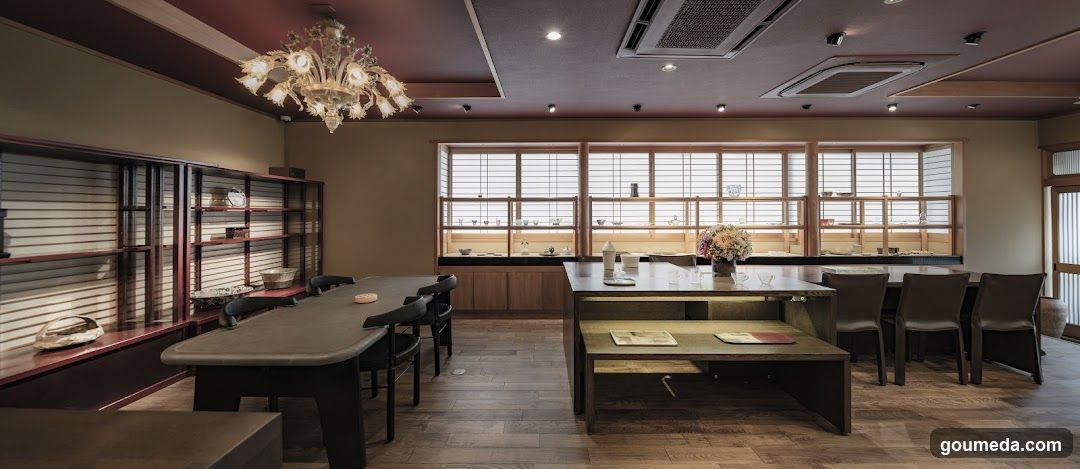
Interior of a Japanese-style restaurant or tea house
The image shows the interior of a traditional Japanese establishment, likely a ryokan or high-end restaurant. There are two main tables with chairs arranged around them. The room features wooden floors and walls, with large windows covered by shoji screens allowing natural light to filter in. A chandelier hangs from the ceiling, adding an elegant touch. Shelves on the left wall display various items, possibly ceramics or tea utensils. On one table, there is a vase with flowers and some papers or menus laid out.
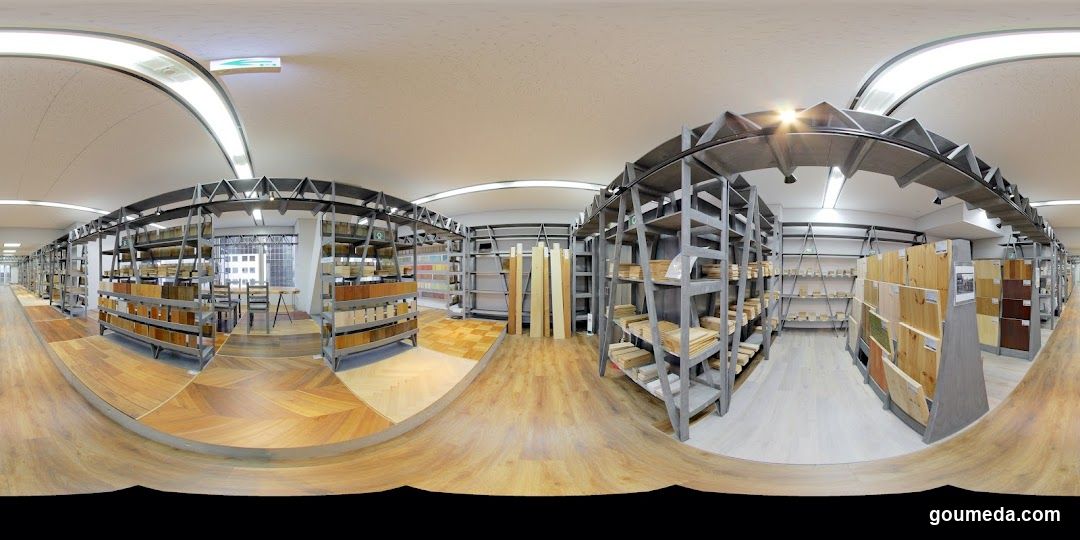
Wood Flooring Sample Store Interior
Interior view of a flooring showroom with metal shelving units displaying various wood samples and finished floor planks. The room features light-colored wooden flooring, curved ceiling lights, and organized product displays.
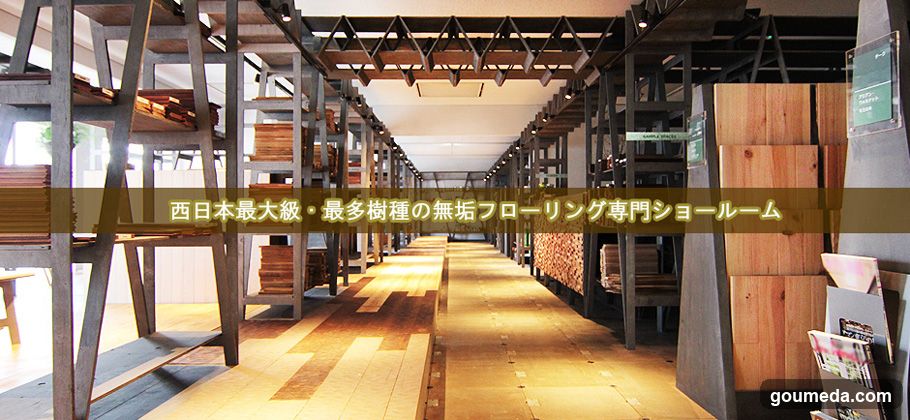
Interior of a flooring showroom
A long, well-lit interior space with wooden flooring samples displayed on metal shelving units along both sides. The floor is covered in light-colored wood planks arranged in a patterned layout. Overhead lighting fixtures are mounted on the ceiling structure. On the right side, there is a vertical display panel showing stacked wooden boards and some brochures or catalogs placed at the bottom.
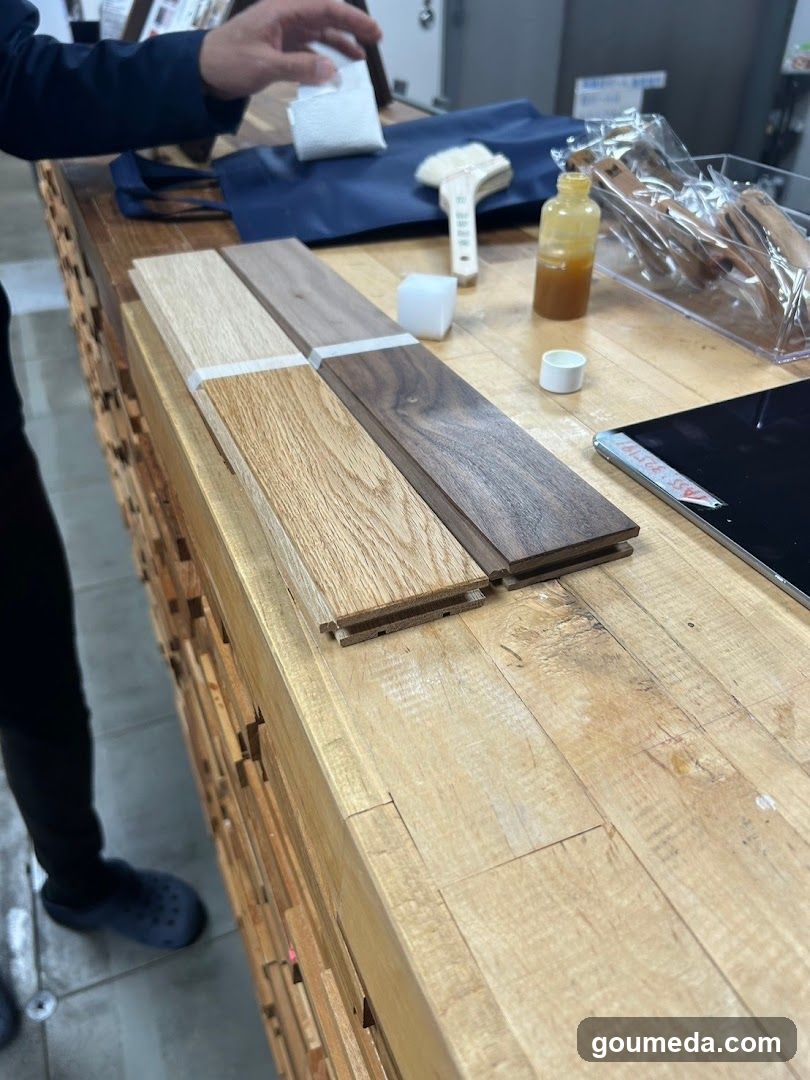
Wood Flooring Samples on Workbench
A person is handling white paper near a workbench displaying four wooden flooring samples tied with tape. Nearby are tools including a brush, a bottle of adhesive or finish, and plastic-wrapped items. A tablet device lies to the right.
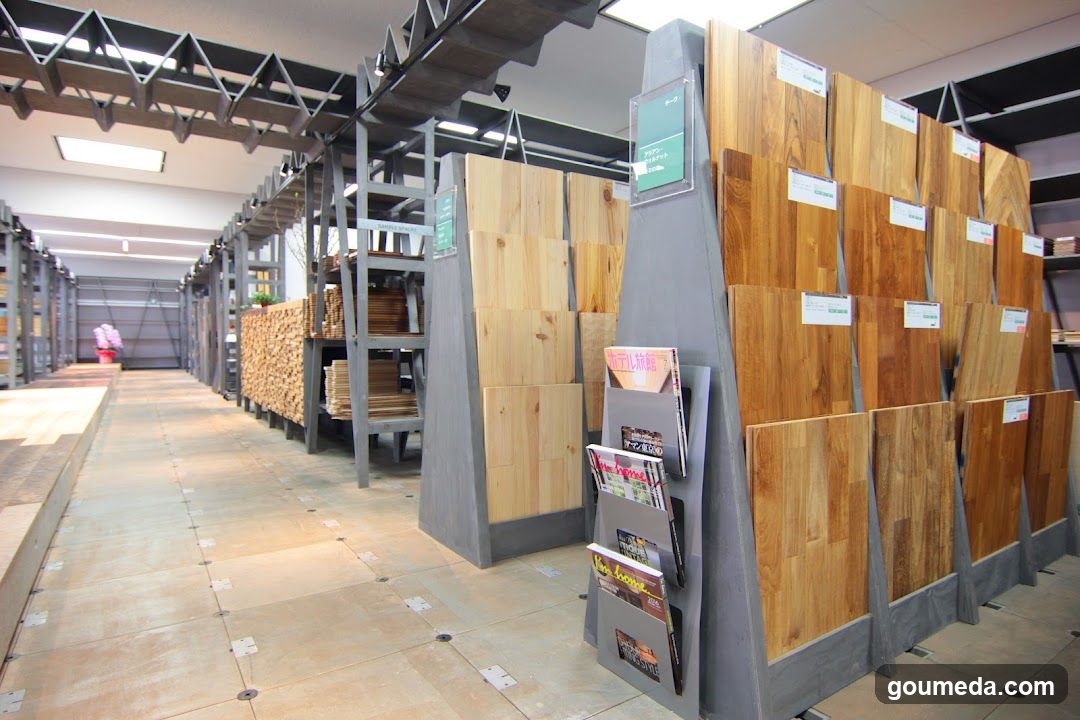
Wood Flooring Display Store Interior
Interior view of a flooring showroom featuring multiple wooden floor samples mounted on gray display stands. The room has industrial-style ceiling beams and fluorescent lighting. A magazine rack holds brochures near the foreground. No exterior signage or entrance is visible.
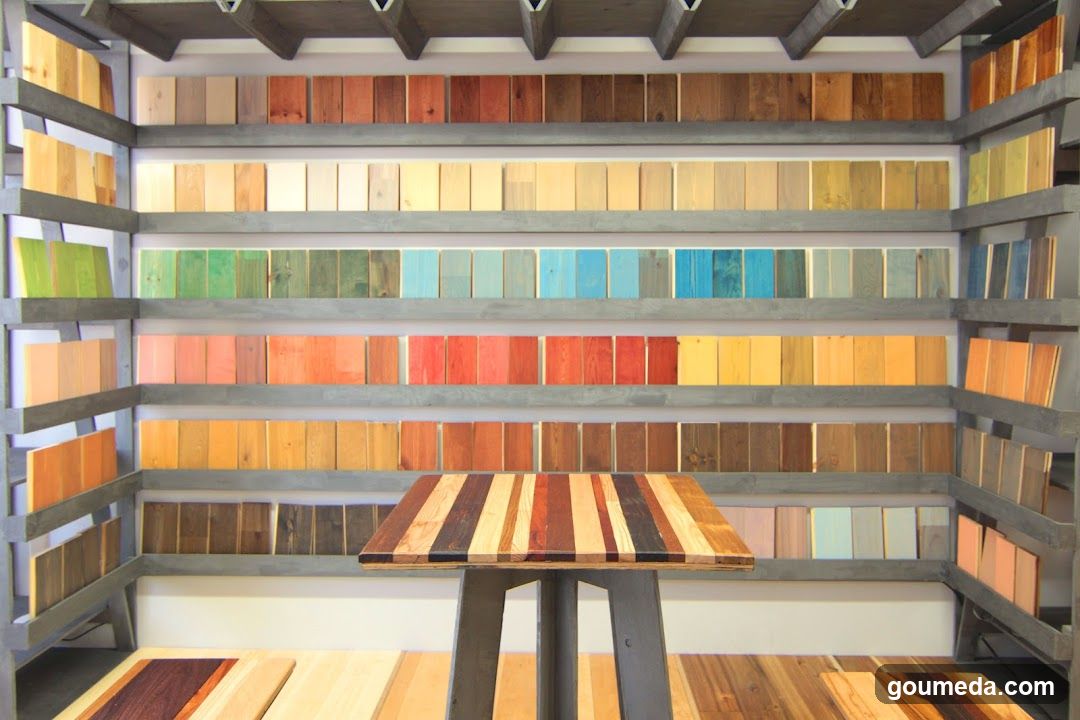
Wood Sample Display
Interior view of a wood display featuring numerous wooden planks arranged in horizontal rows on metal shelving units, showcasing various natural and stained wood colors. A small table with striped wood top sits centrally.
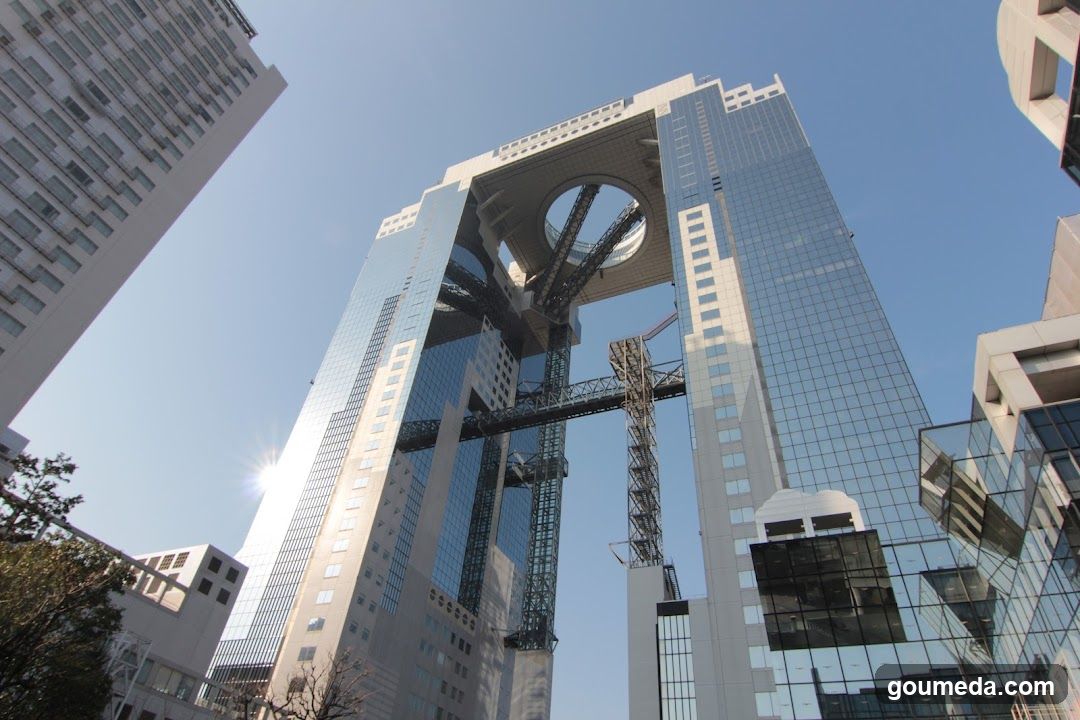
Roppongi Hills Tower
Low-angle view of the Roppongi Hills Mori Tower in Tokyo, Japan. The image captures the building's distinctive 'O' shape connecting two skyscrapers with a skybridge and elevator shafts visible inside the central ring. Surrounding buildings frame the shot against a clear blue sky.
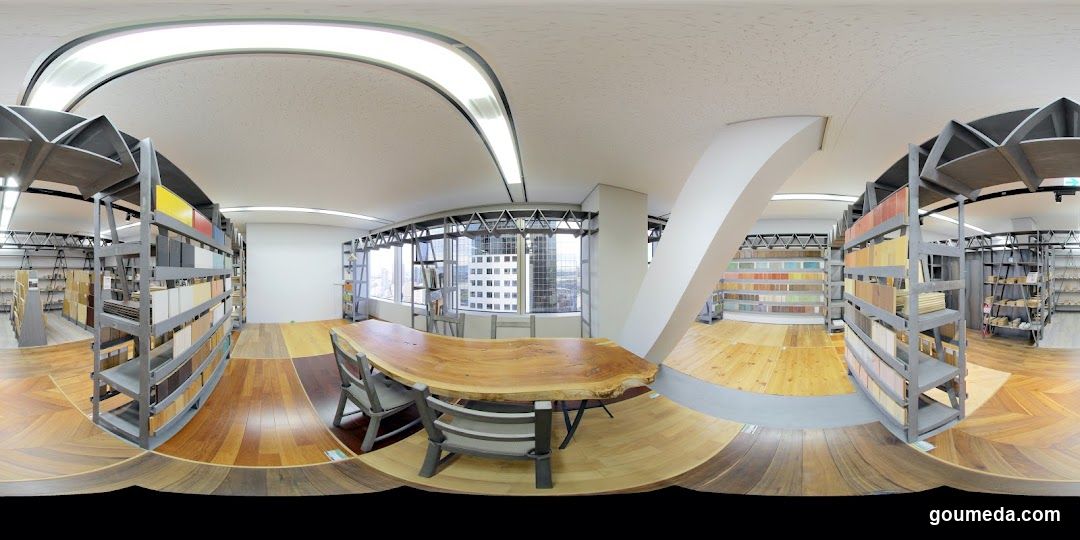
Interior of a showroom or design studio
A panoramic view of an interior space featuring wooden flooring, large tables with chairs, and metal shelving units displaying various colored panels or samples. Large windows reveal city buildings outside. The room appears to be used for showcasing materials or products.
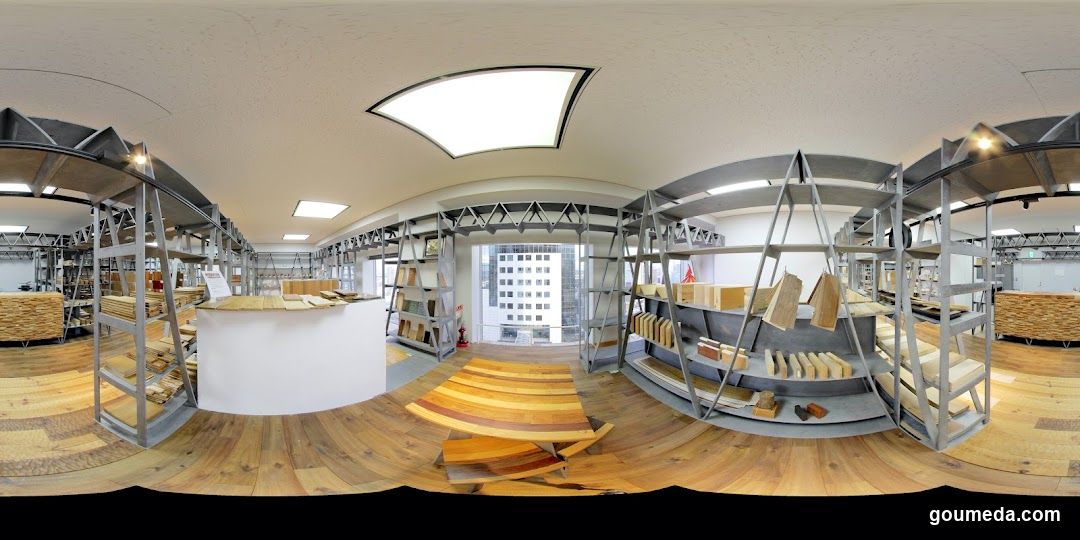
Wooden Interior Display
Interior of a shop or showroom featuring wooden flooring, metal shelving units displaying various wood samples and products, a white curved counter in the center, and large windows allowing natural light to illuminate the space.
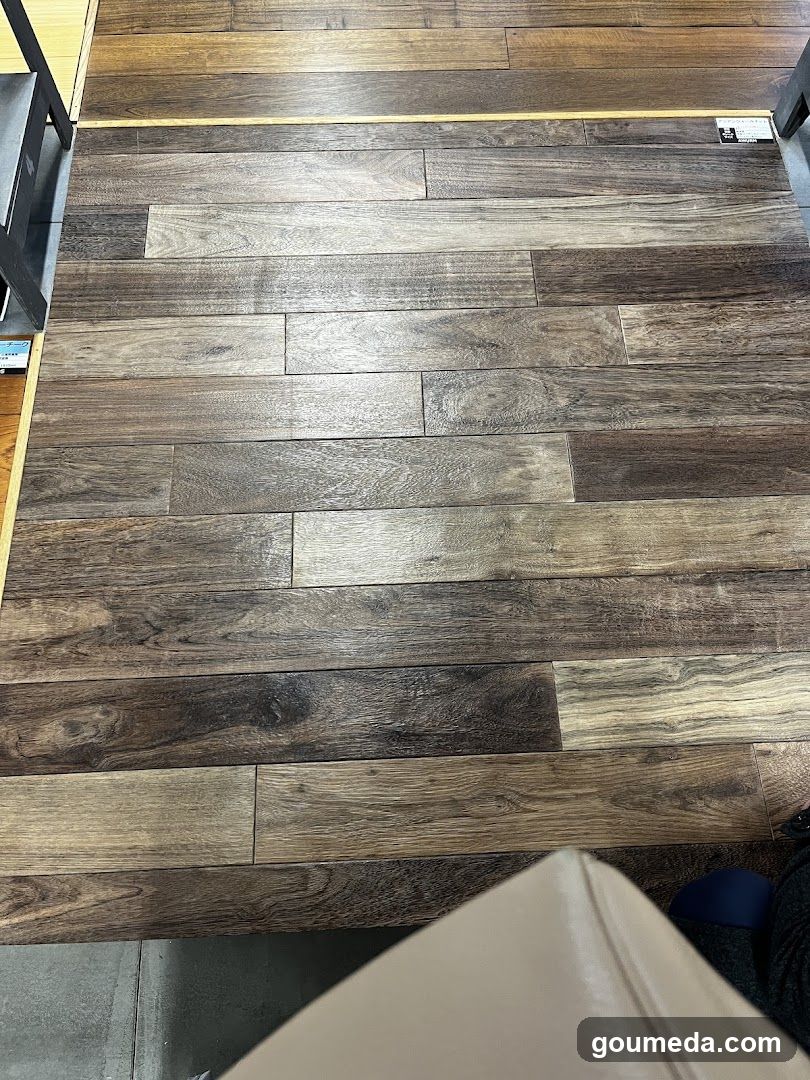
Wood Flooring Display
Close-up view of a wood-look flooring sample with varied plank widths and natural grain patterns in shades of brown and gray, likely displayed in a showroom or store setting.
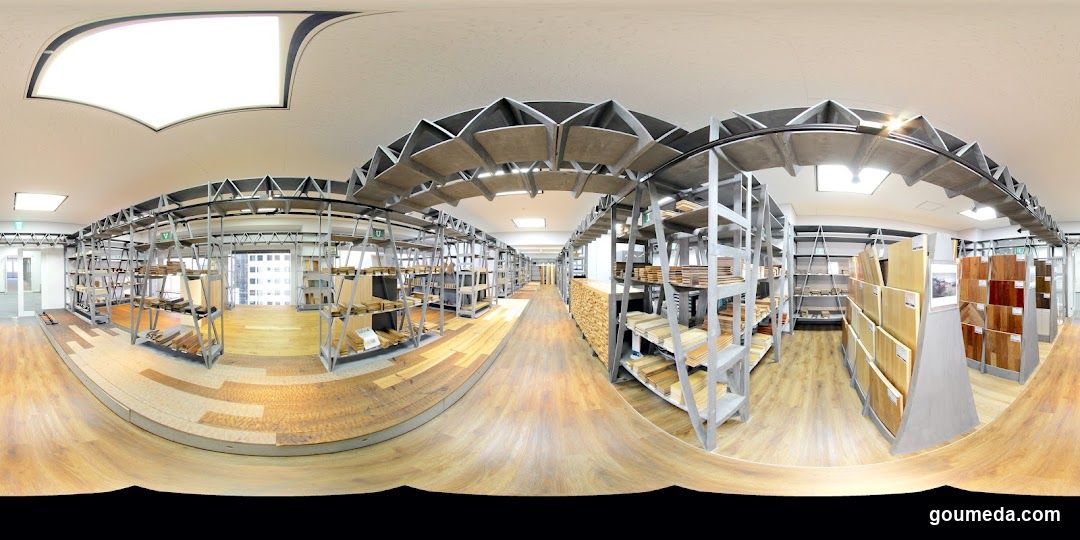
Wood Flooring Showroom Interior
A panoramic view of a wood flooring showroom featuring metal shelving units displaying various wooden floor samples, planks, and finished flooring installations. The space is well-lit with overhead lighting and includes large windows in the background.
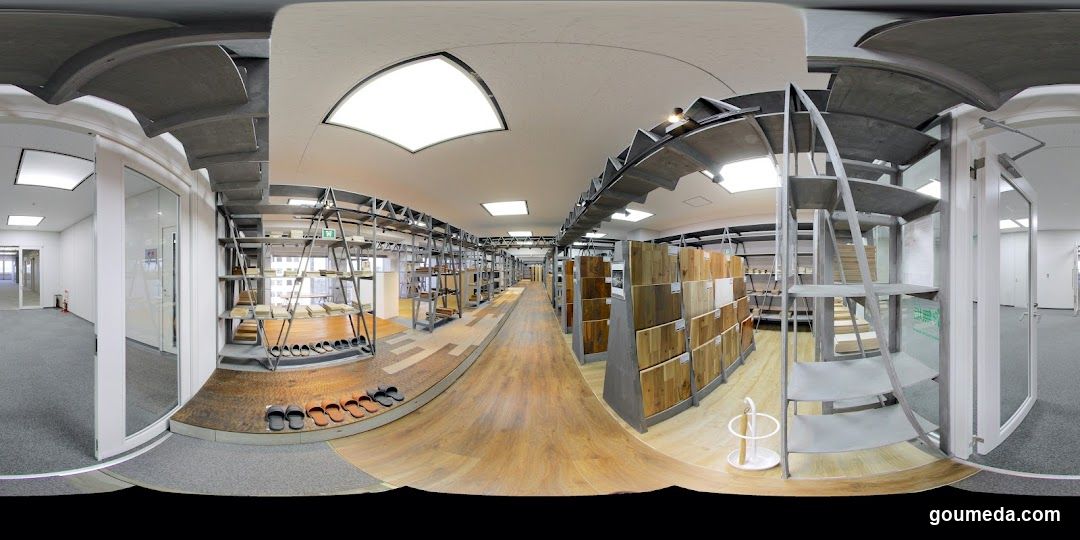
Interior of a flooring showroom
A panoramic view inside a modern showroom displaying various wood and laminate flooring samples arranged on metal racks along a central walkway. The space features high ceilings with skylights, glass doors leading to exterior areas, and organized shelving units showcasing floor textures and colors.
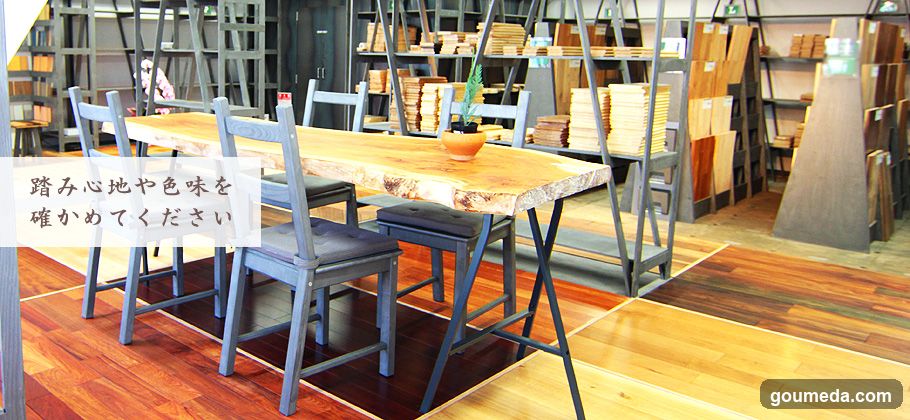
Wooden Furniture Display
Interior of a furniture store showcasing wooden tables and chairs with metal legs, arranged on various wood flooring samples.
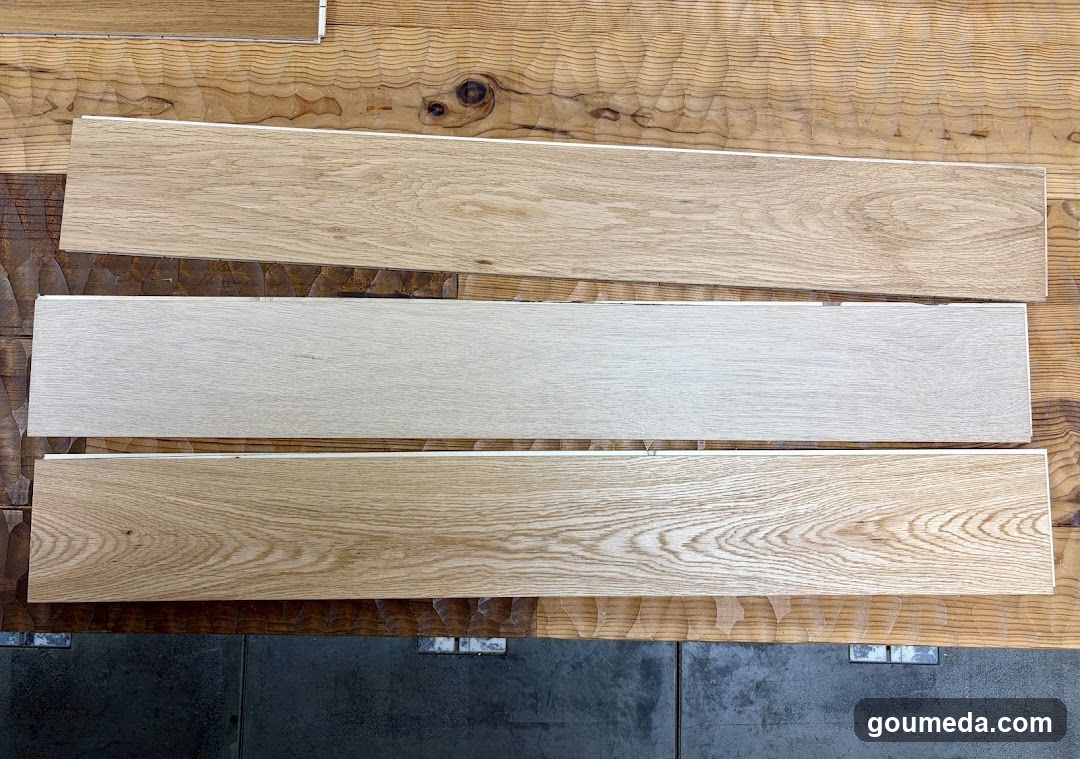
Wood Flooring Samples
Three rectangular wood flooring samples are laid out on a wooden workbench. The top sample has a light oak finish with visible grain and knots. The middle sample is a pale, almost white-washed wood tone. The bottom sample shows a medium oak pattern with swirling grain details. Below the bench, dark gray tiles or concrete floor is partially visible.
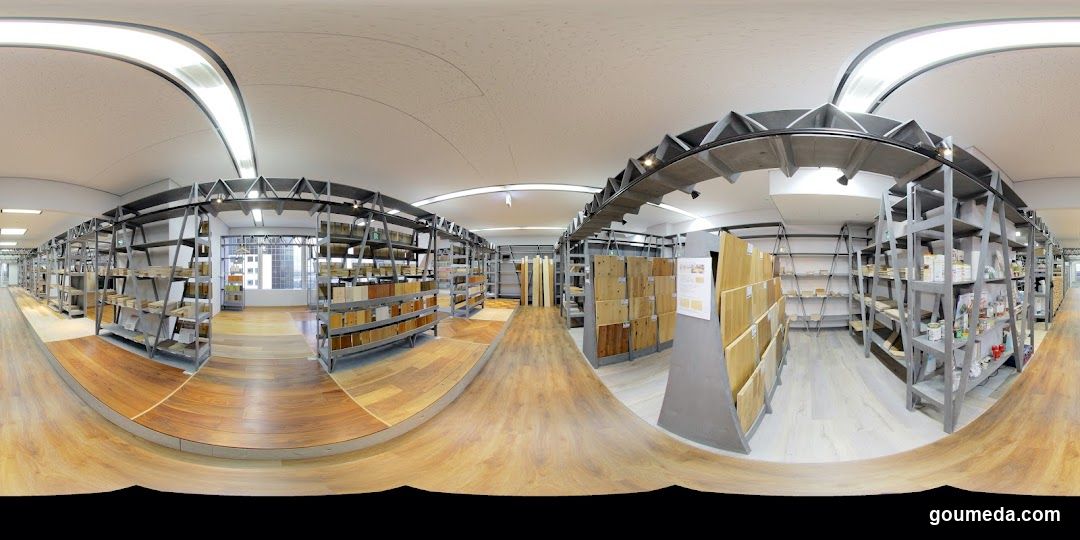
Interior of a warehouse or storage facility
The image shows the interior of a large, well-lit space with multiple rows of metal shelving units filled with various items. The shelves are stocked with boxes and other goods, suggesting it could be a warehouse, storage area, or a retail store with extensive inventory. The floor is made of light-colored wood laminate, and the ceiling has recessed lighting fixtures. There are no visible signs indicating a specific business name or type.
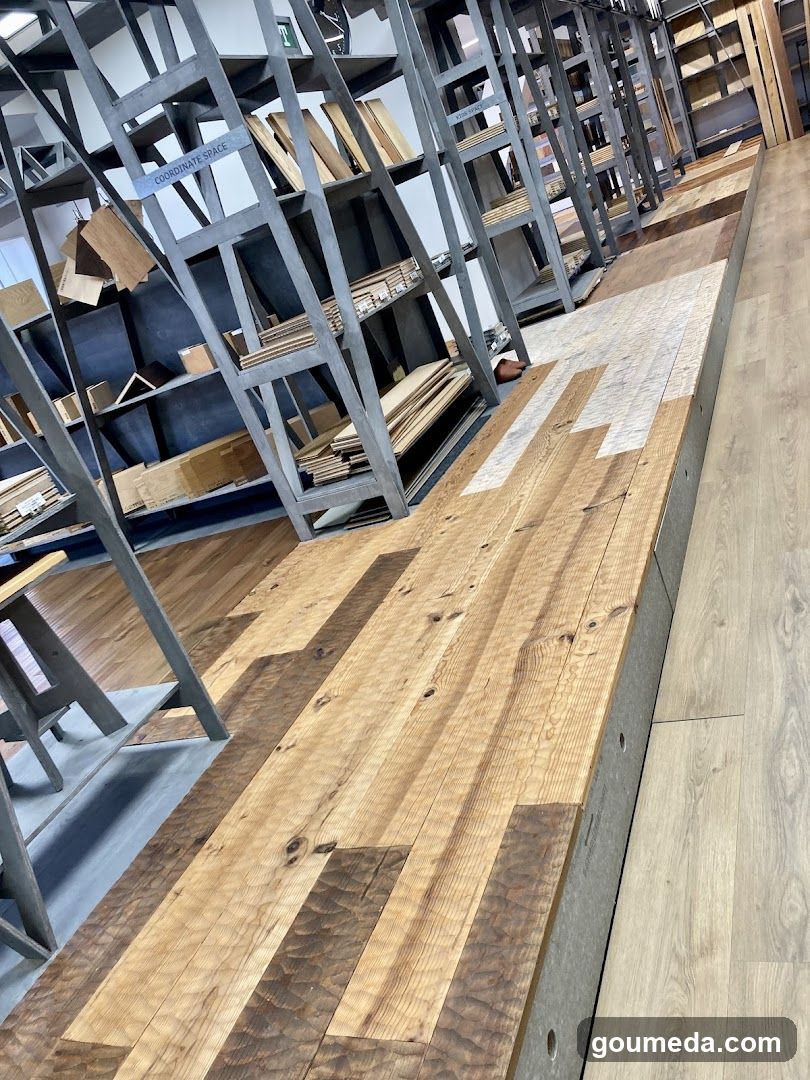
Wood Flooring Display
Interior view of a flooring showroom featuring various wood plank samples laid out on the floor, with metal shelving units in the background holding additional materials and tools.
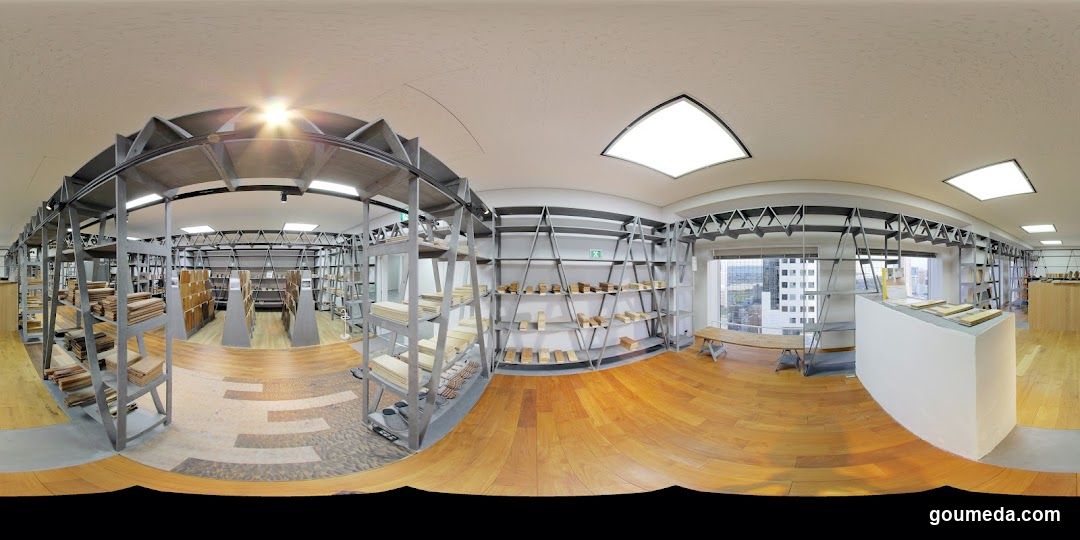
Interior of a modern storage or exhibition space
A panoramic view of an interior room with wooden flooring and metal shelving units filled with neatly arranged items, possibly books or artifacts. A white reception desk is visible on the right side, and large windows allow natural light to enter.
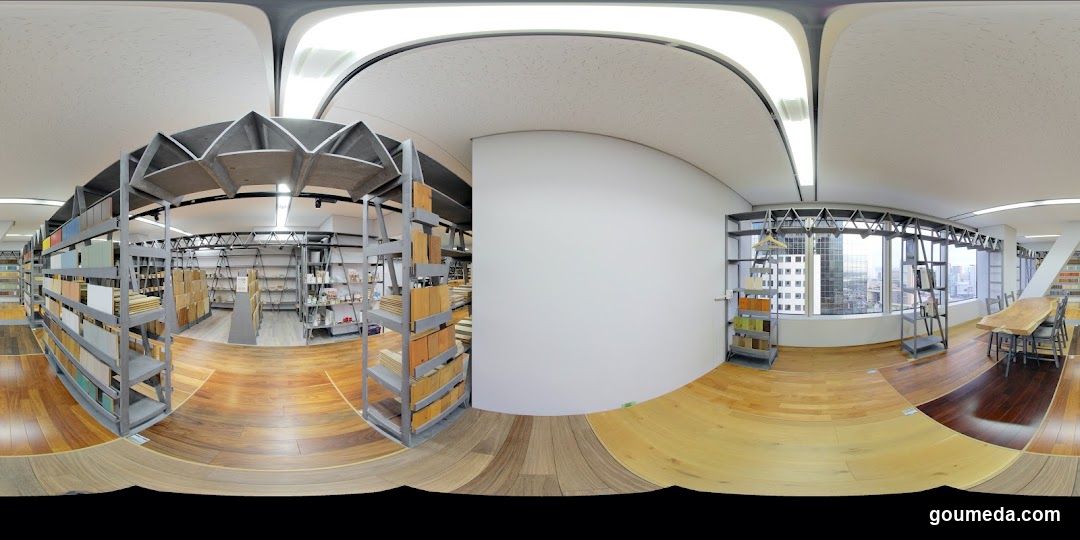
Interior of a modern storage or workshop space
A 360-degree view of an interior room with wooden flooring and metal shelving units filled with boxes and materials. Large windows on the right side show city buildings outside. A white wall divides the left and right sections. No signage, menus, or exterior storefront features are visible.
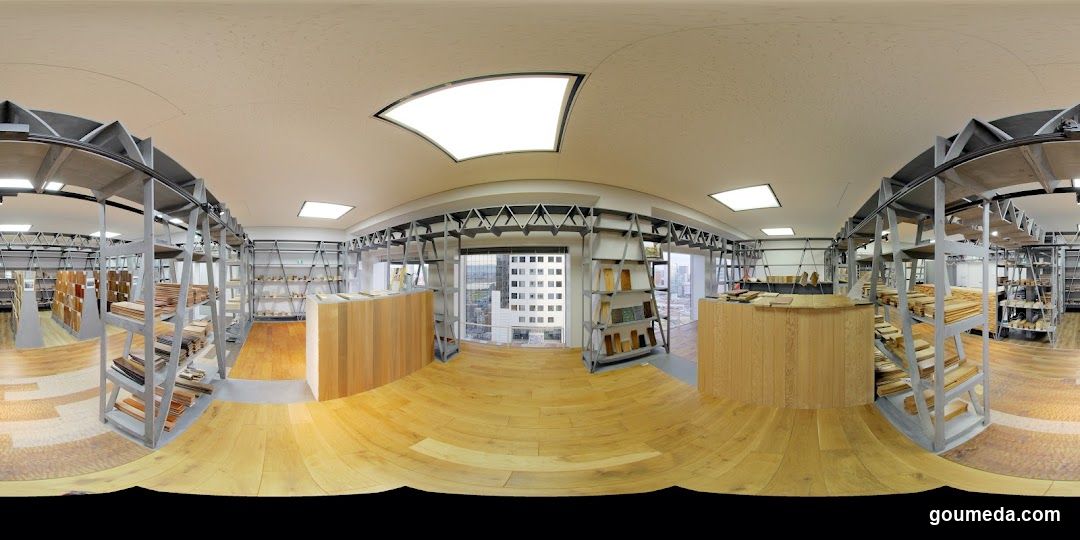
Interior of a wooden furniture showroom or workshop
A panoramic view inside a well-lit room with light wood flooring and multiple metal shelving units displaying various wooden planks, boards, and finished furniture pieces. Two large curved wooden display counters are positioned in the center. Large windows at the back show an urban building exterior. No signage, menus, or staff visible.
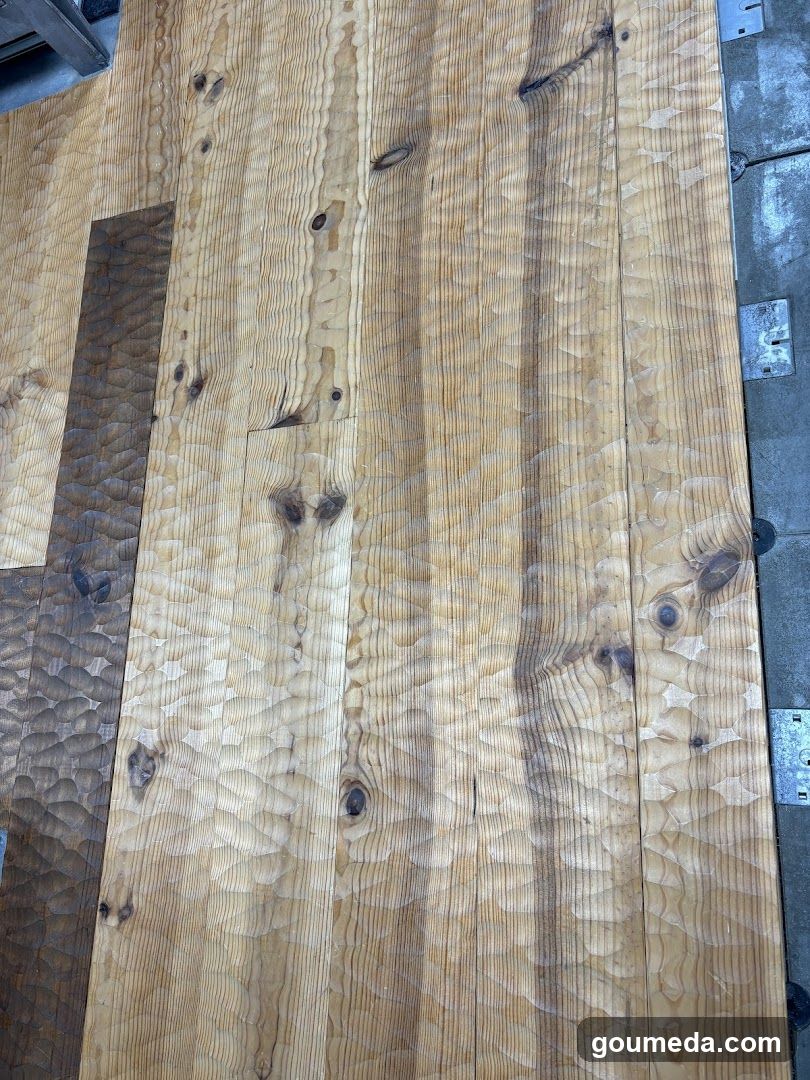
Wooden Planks with Knots and Grain Patterns
The image shows a close-up view of several wooden planks laid out side by side. The wood has a natural finish, highlighting the grain patterns and knots. Some areas show darker staining or discoloration, possibly from wear or intentional treatment. The texture is rough and organic, typical of reclaimed or rustic wood flooring materials.
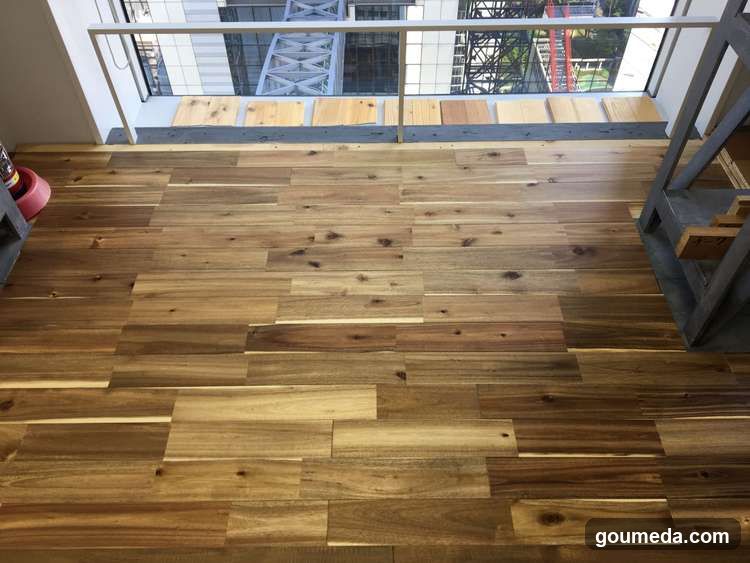
Wooden Floor Interior
The image shows an interior space with a wooden floor featuring various shades of brown and natural wood grain patterns. The flooring is laid in a staggered pattern, adding visual interest to the room. In the background, there is a railing that suggests this might be a balcony or an upper level. Outside the railing, parts of other buildings are visible, indicating an urban setting. To the left side of the image, there is a small red object on the floor, possibly a fire extinguisher or similar item.
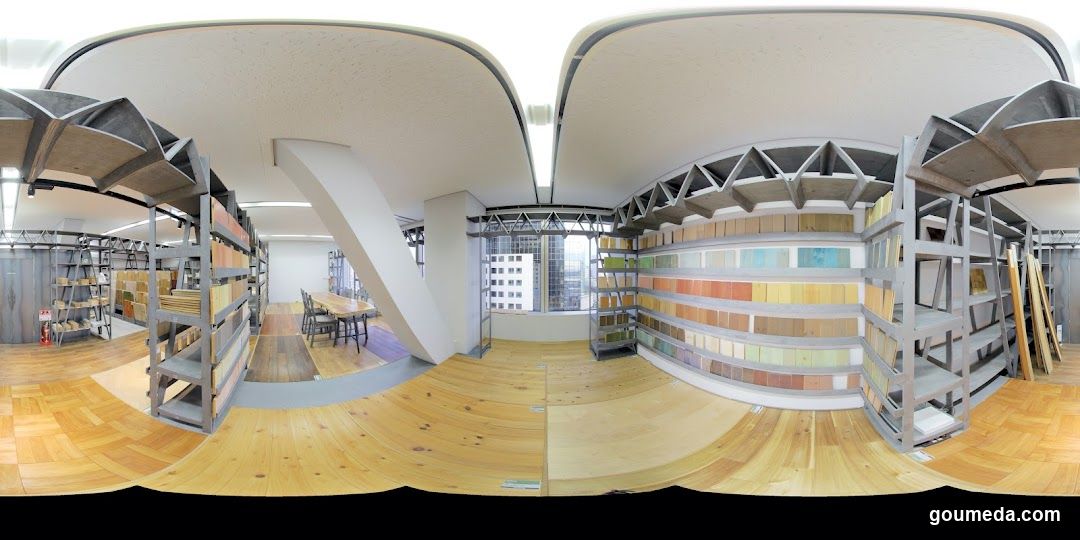
Interior of a design studio or showroom
The image shows the interior of a modern, well-lit space with wooden flooring and metal shelving units displaying various colored panels or samples. There is a large curved architectural feature on the ceiling, and in the background, there are windows offering a view of city buildings. The room appears to be used for showcasing materials or products, possibly for architects, designers, or furniture makers.
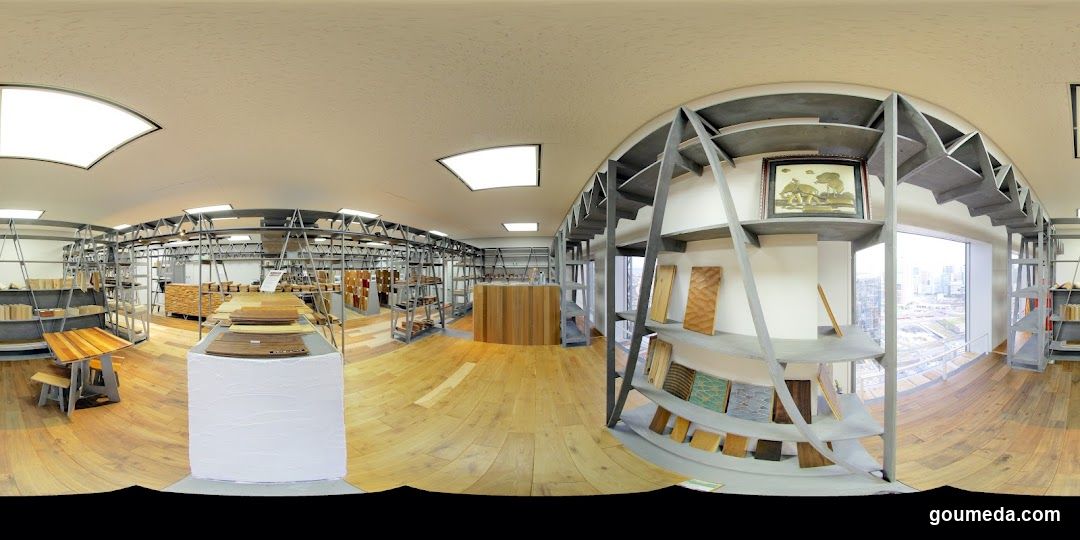
Interior of a furniture or material showroom
A panoramic view inside a spacious room with wooden flooring and metal shelving units displaying various wood samples, panels, and framed artwork. Large windows on the right offer a cityscape view. No signage, menus, or exterior storefront elements are visible.
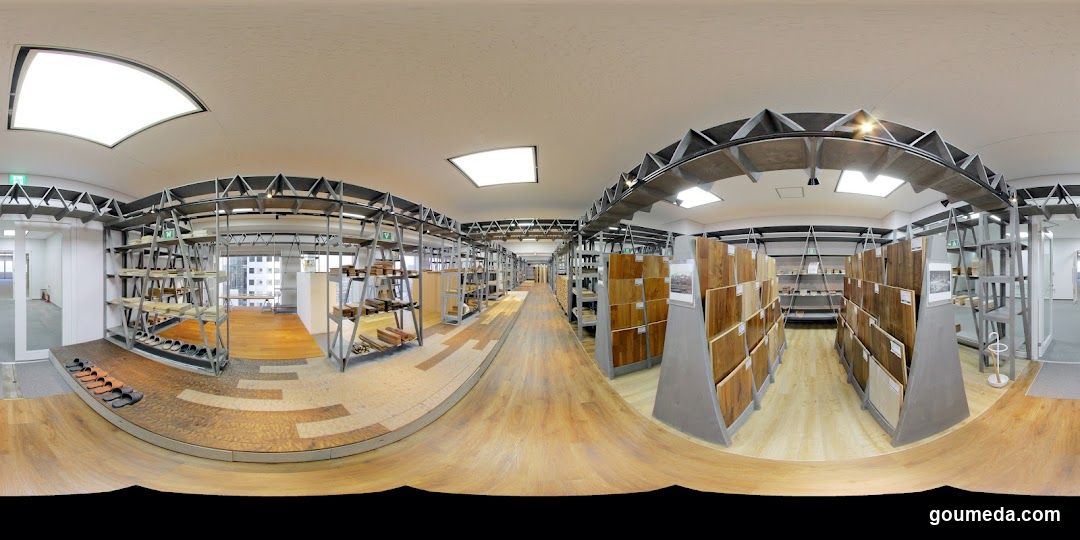
Interior of a flooring showroom
A panoramic view inside a modern showroom displaying various wood and laminate flooring samples arranged on metal shelving units. The space features light-colored wooden flooring, industrial-style ceiling beams with recessed lighting, and large windows allowing natural light to illuminate the display area.
Elevator Hall Interior
A panoramic view of a modern, minimalist elevator lobby with white marble walls and carpeted floors. Multiple elevators are visible on both sides, leading to different levels. A central hallway extends into the background, suggesting a multi-story building.
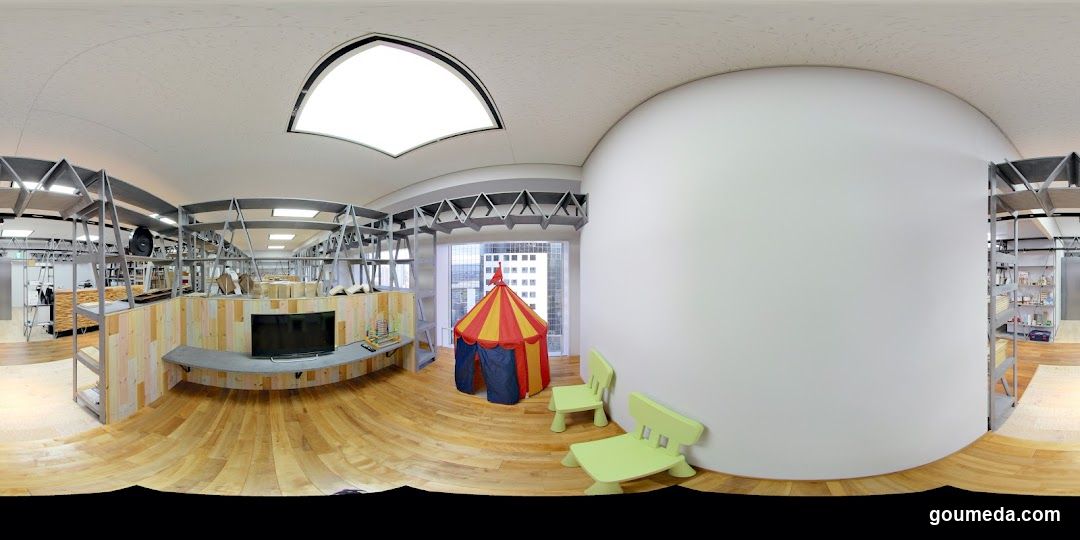
Playroom Interior with Tent and Shelving Units
Interior view of a play area featuring wooden flooring, metal shelving units on both sides, a curved wooden counter with a TV screen, and a colorful striped tent in the center. Two green plastic chairs are positioned near the tent. A large skylight is visible above.
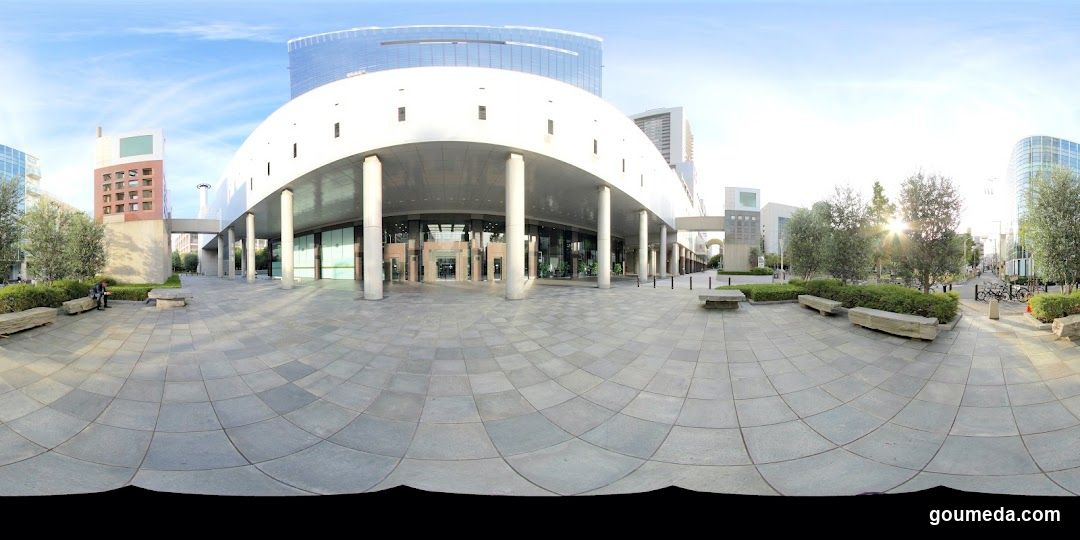
Modern Building Exterior with Columns and Paved Plaza
A panoramic view of a modern building featuring a curved facade supported by tall white columns, set against a clear blue sky. The foreground shows a spacious paved plaza with benches and landscaping.
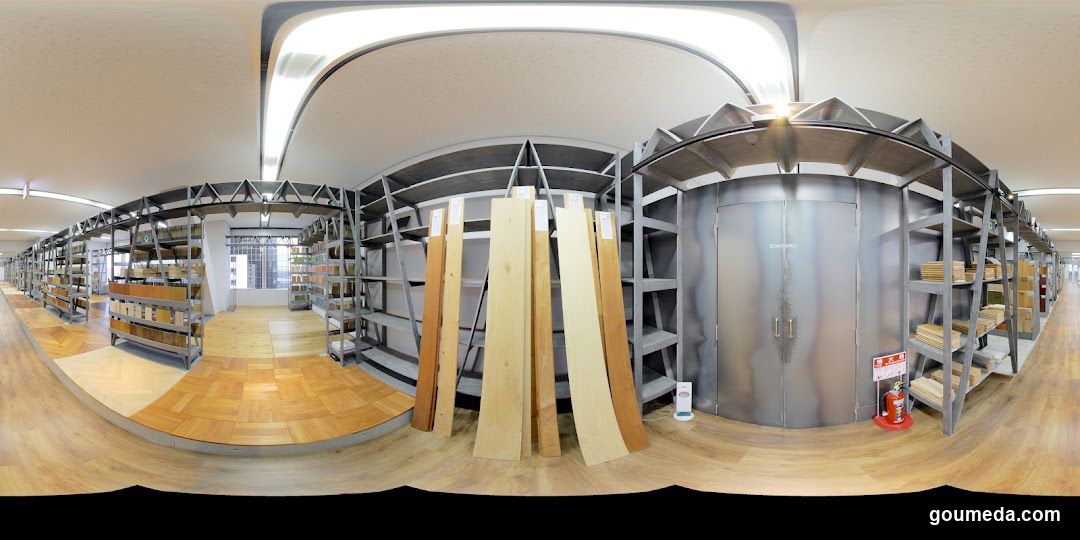
Warehouse Interior with Wooden Planks and Shelving Units
The image shows the interior of a warehouse or storage facility, featuring rows of metal shelving units filled with various items. In the center, there are several large wooden planks standing upright on the floor. The flooring is made of light-colored wood, and the ceiling has recessed lighting fixtures. A fire extinguisher is visible near one of the shelves.
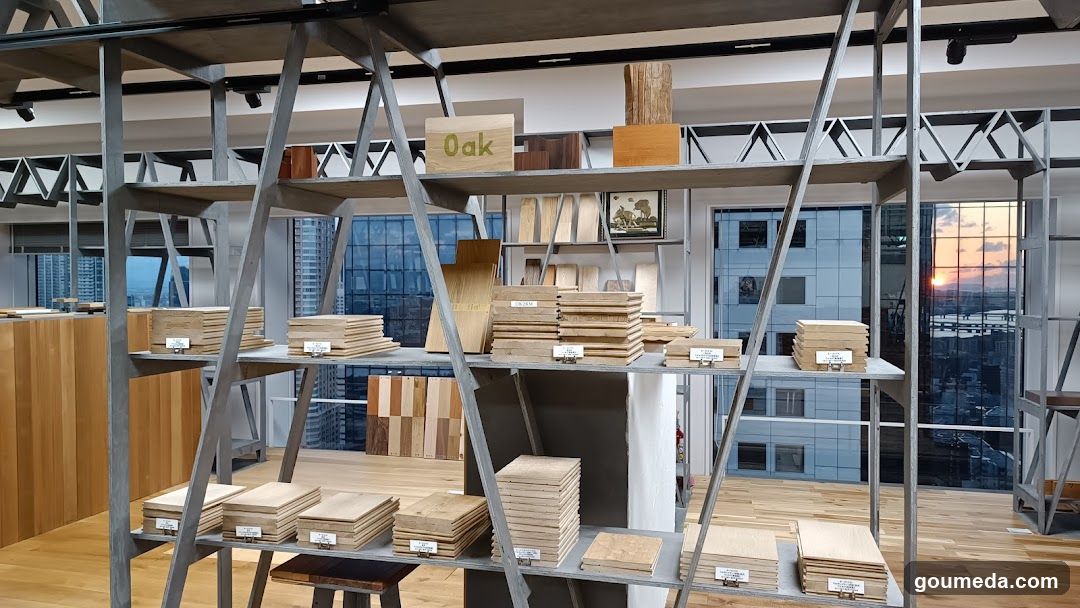
Wood Display Shelf
Interior shot of a modern showroom featuring metal shelving units displaying stacks of wooden planks and samples labeled 'Oak'. Large windows reveal an urban skyline at sunset.
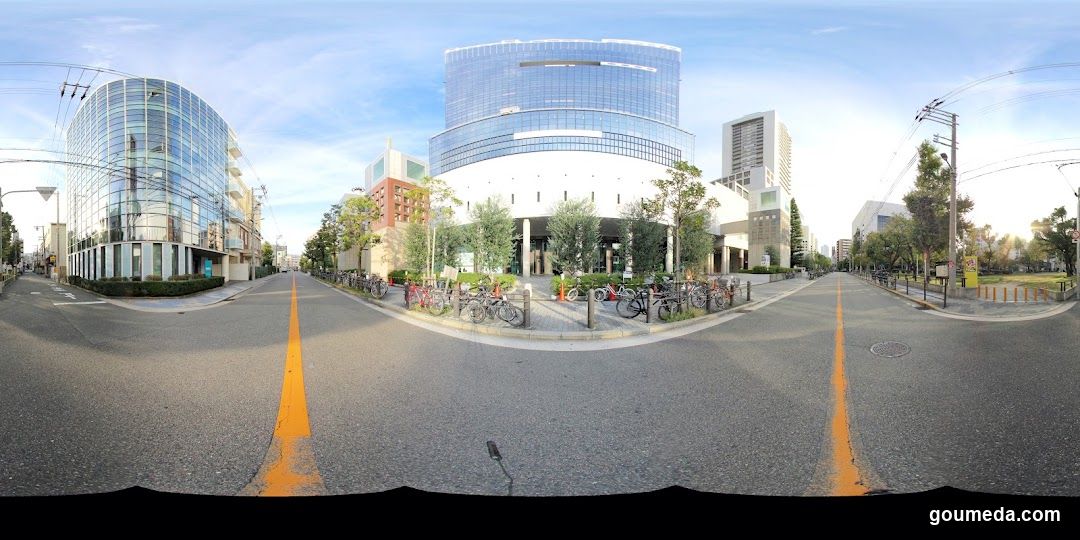
Urban Street Scene with Modern Buildings
A panoramic view of a modern urban street featuring glass-fronted buildings, parked bicycles along the sidewalk, and clear blue skies.
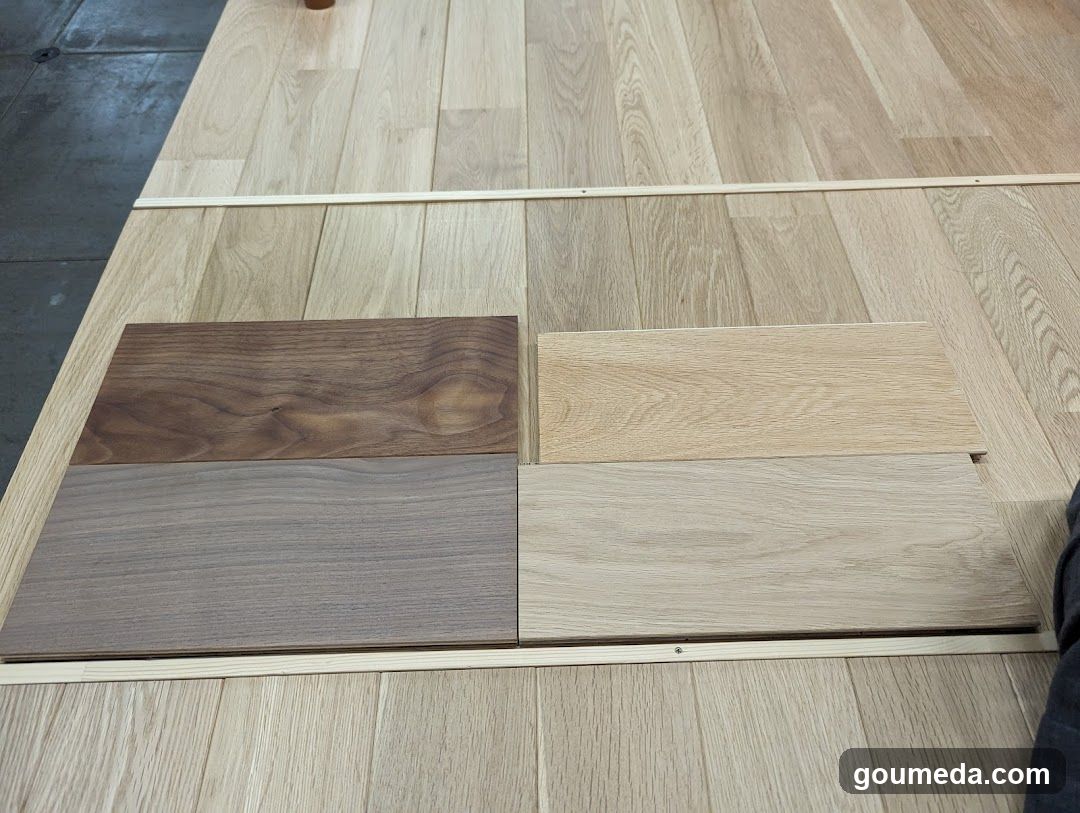
Wood Flooring Samples Display
A close-up view of various wood flooring samples laid out on a larger floor surface. The samples include different shades and grain patterns, ranging from light oak to dark walnut. A thin wooden strip separates the sections.
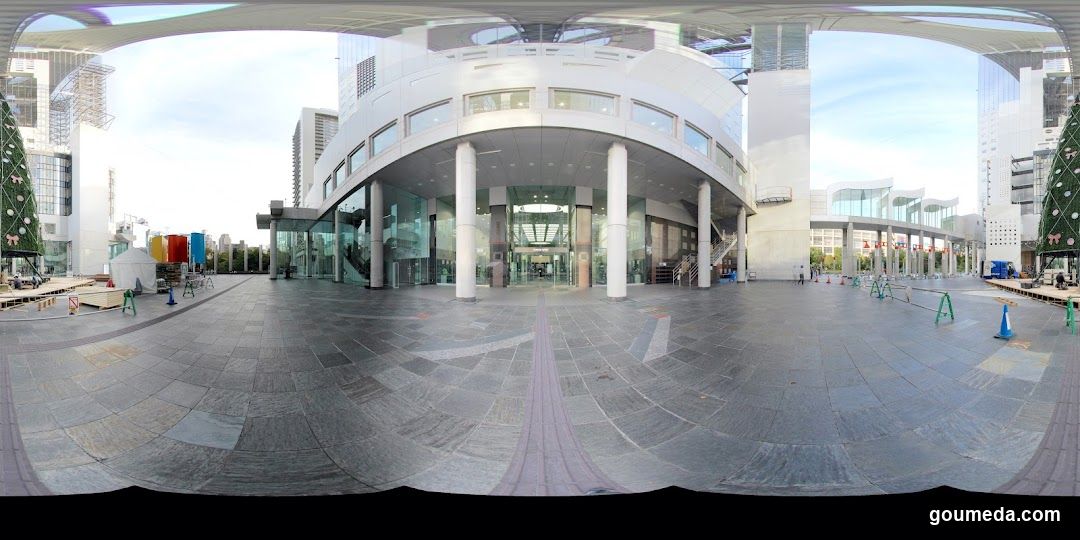
Modern Building Entrance Plaza
A wide-angle view of a modern building entrance with glass doors and white columns, surrounded by an open plaza. Decorative elements like Christmas trees are visible on the sides.
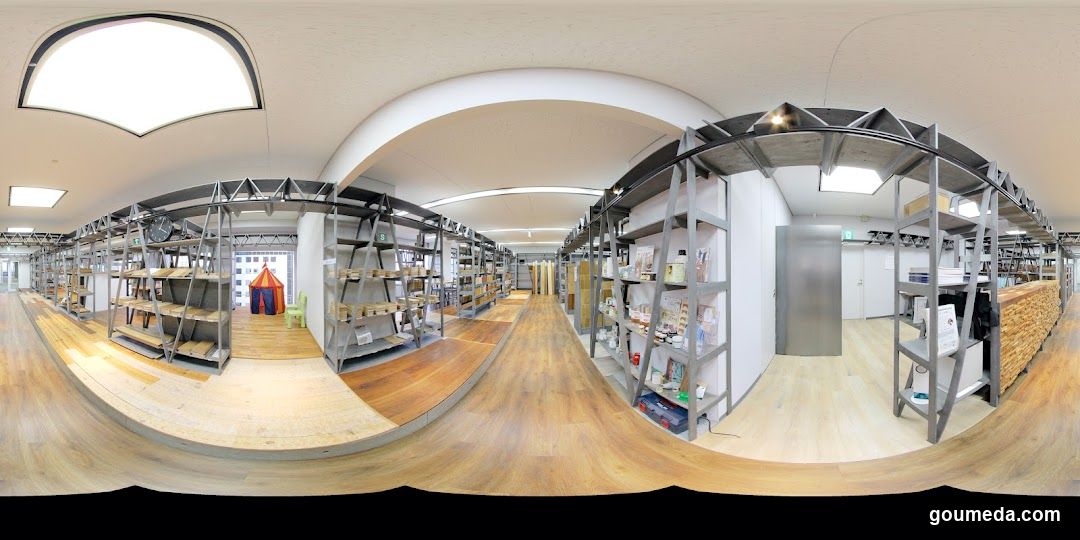
Interior of a storage or workshop space
A panoramic view of an indoor room with wooden flooring and metal shelving units filled with various items, including boxes, containers, and possibly tools or equipment. The ceiling features arched structures and lighting fixtures.
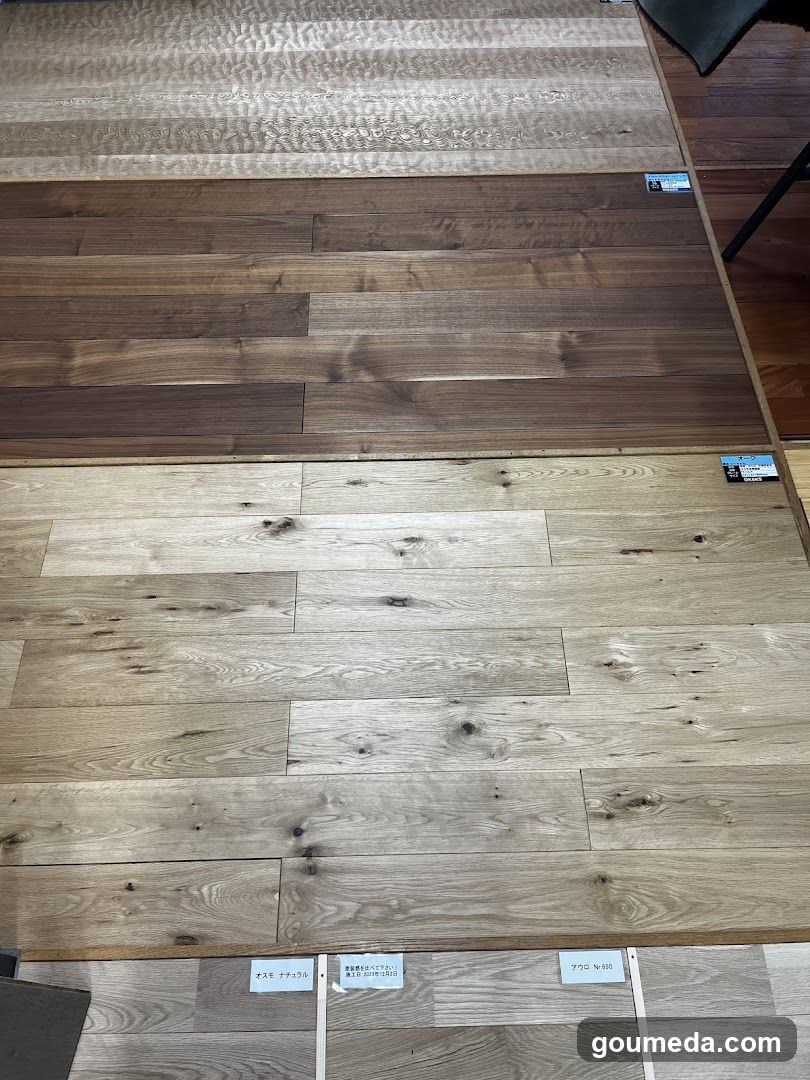
Wood Flooring Samples Display
A close-up view of various wood flooring samples arranged in horizontal strips, showcasing different shades and grain patterns. Small labels are visible at the bottom edge.
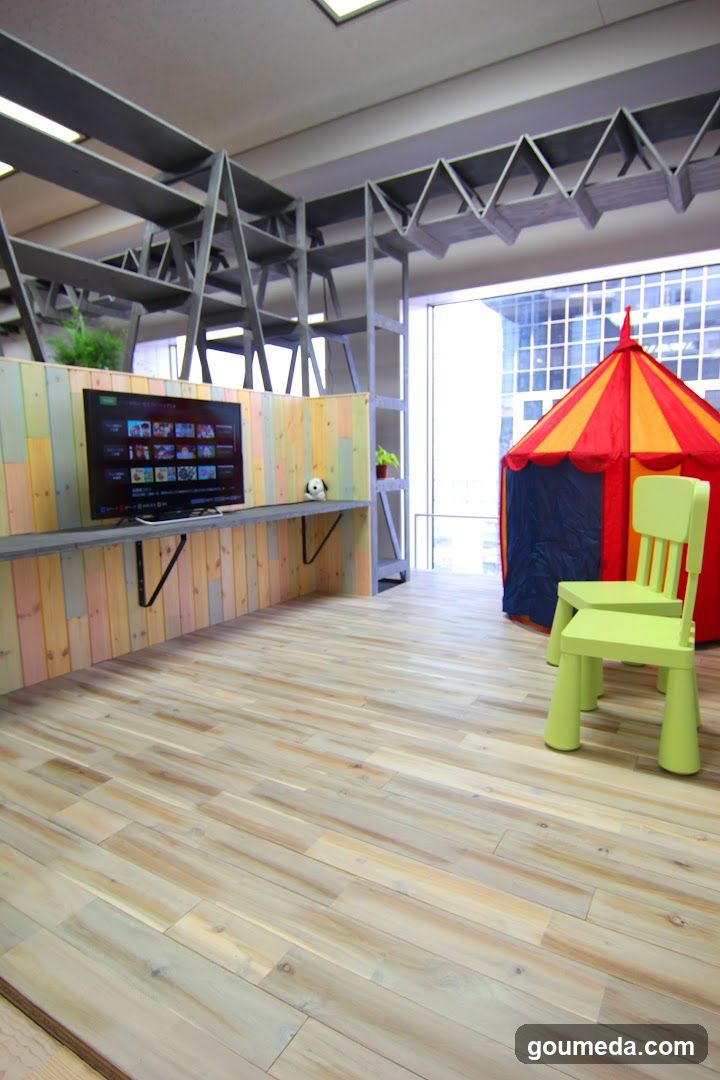
Playroom Interior with TV and Tent
A bright, modern playroom featuring light wood flooring, exposed metal beams on the ceiling, and a colorful wooden wall paneling. A flat-screen TV is mounted on the wall displaying a media interface. To the right, there is a red and yellow striped tent with green plastic chairs nearby.
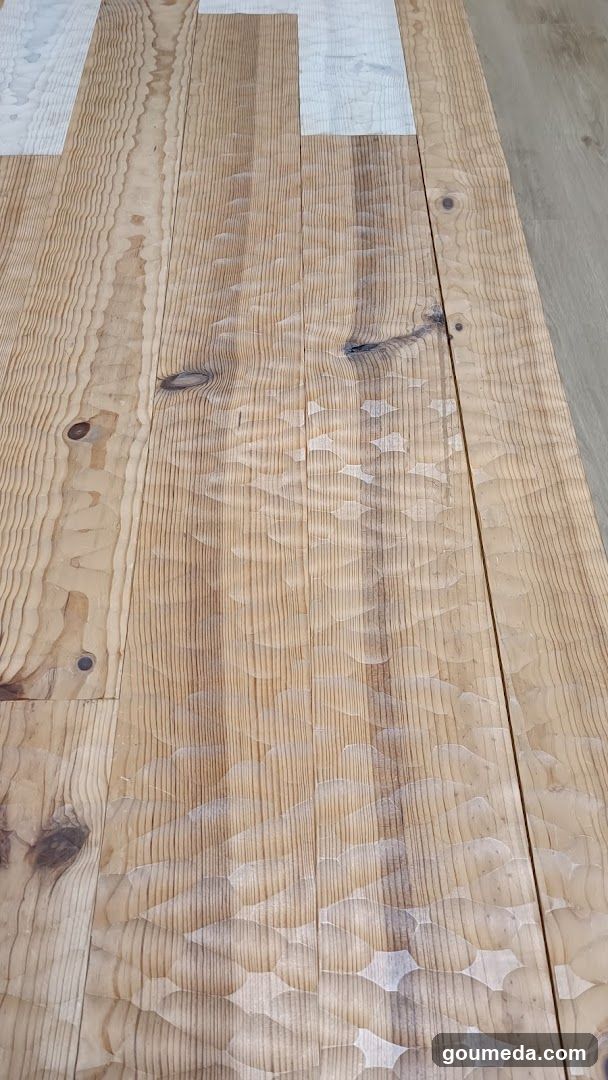
Wooden Flooring Planks
Close-up view of light-colored wooden flooring planks with visible grain patterns, knots, and some white patches or markings on the surface.
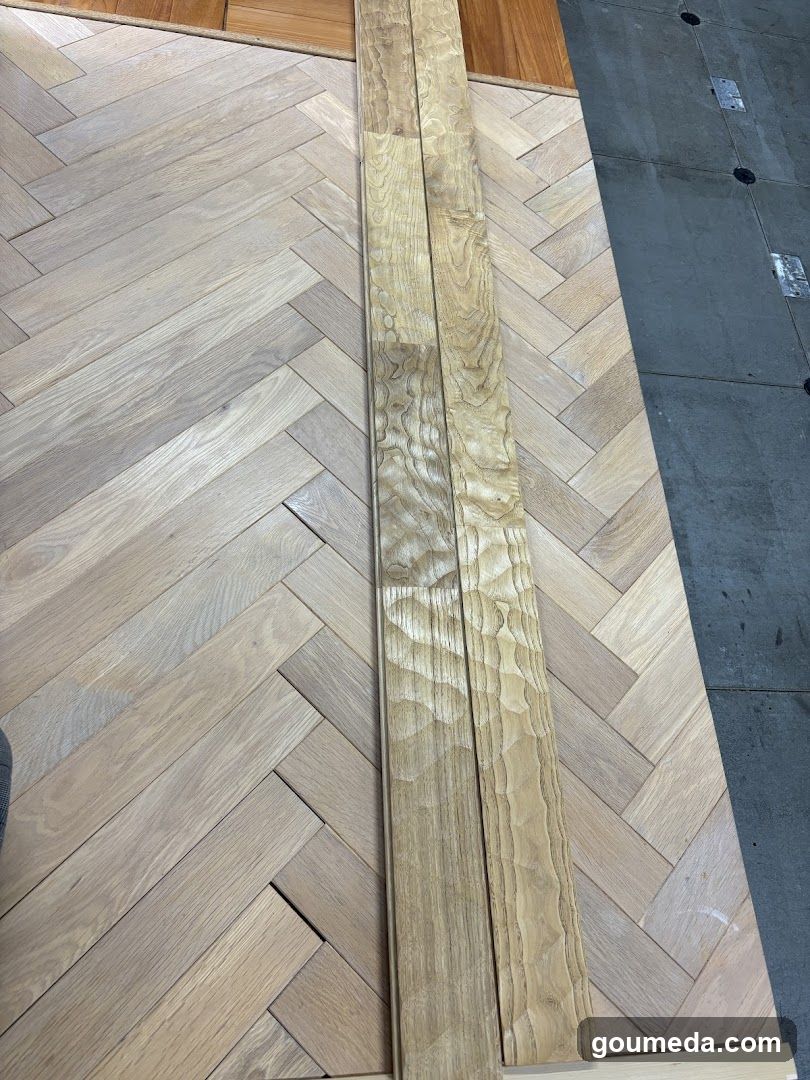
Wood Flooring Installation
The image shows a close-up view of wooden flooring being installed in a herringbone pattern. The wood planks are light brown with visible grain patterns, laid out on a subfloor. Two long strips of raw wood are placed vertically across the center of the frame, likely awaiting installation or serving as spacers. To the right side, there is an exposed concrete subfloor with metal fasteners and some adhesive residue, indicating ongoing work. No signage, menu boards, or shop fronts are visible.
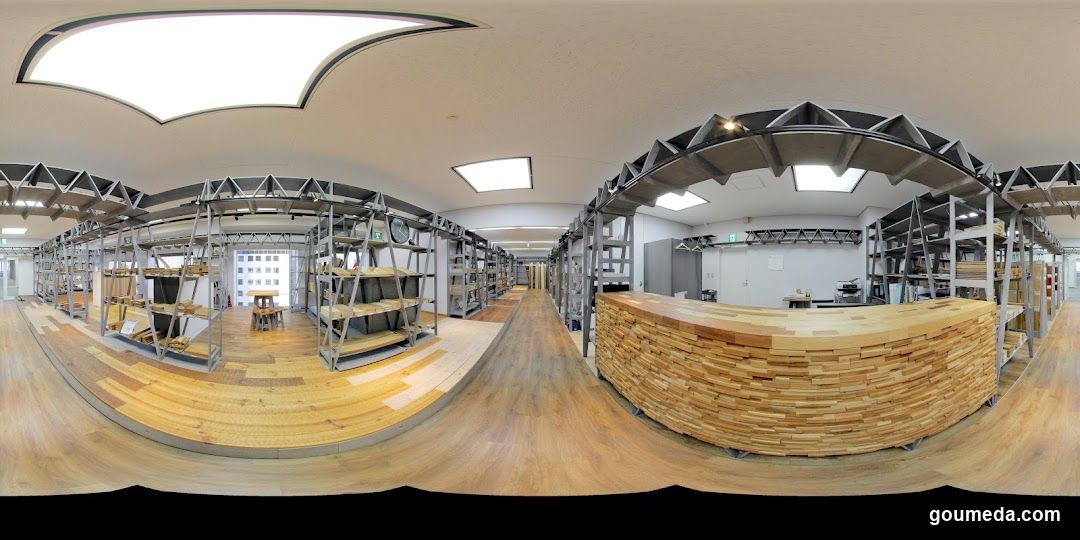
Interior of a workshop or storage area
The image shows the interior of a spacious room with wooden flooring and metal shelving units filled with various items. There is a large wooden counter in the foreground, possibly serving as a reception desk or display area. The ceiling features modern lighting fixtures, and the overall ambiance suggests a functional workspace or storage facility.
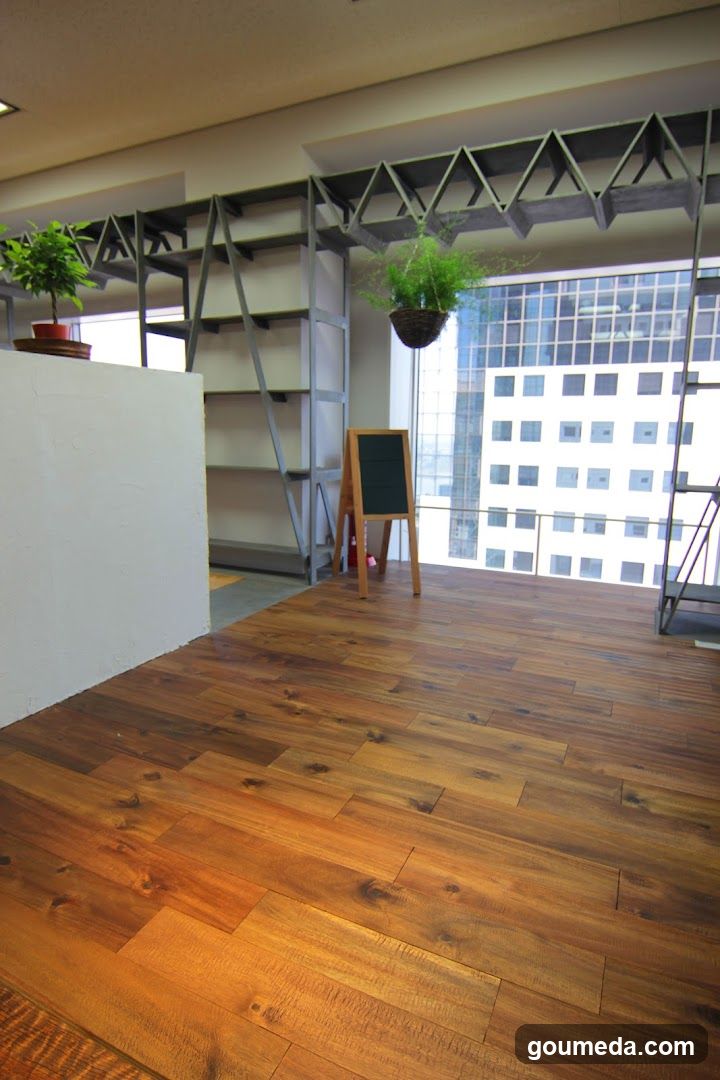
Interior Space with Wooden Flooring and Shelving
The image shows an interior space featuring wooden flooring, metal shelving units, and potted plants. A chalkboard sign stands near the window, which overlooks a building exterior. The room appears to be part of a commercial or office setting.
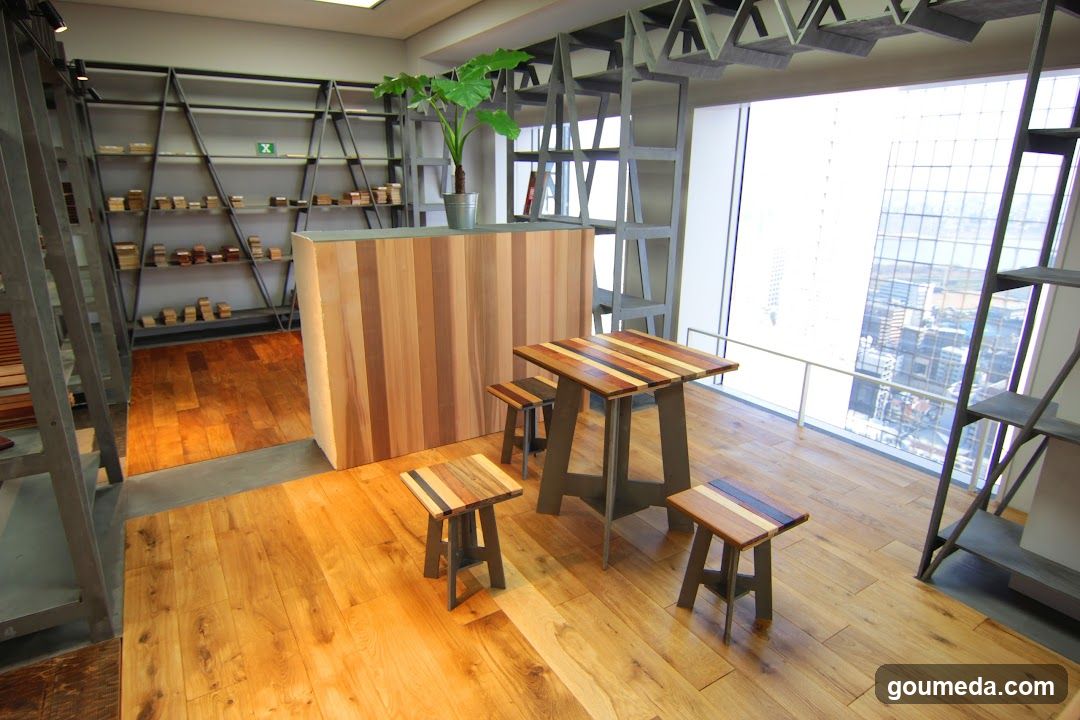
Interior of a modern wooden cafe or shop
The image shows the interior of a bright, modern space with light wood flooring and furniture. There is a central wooden counter or partition, a small table with matching stools, and metal shelving units displaying various items in the background. Large windows on the right offer a view of an urban skyline. A potted plant sits atop the central partition. No signage, menu boards, or exterior storefront elements are visible.
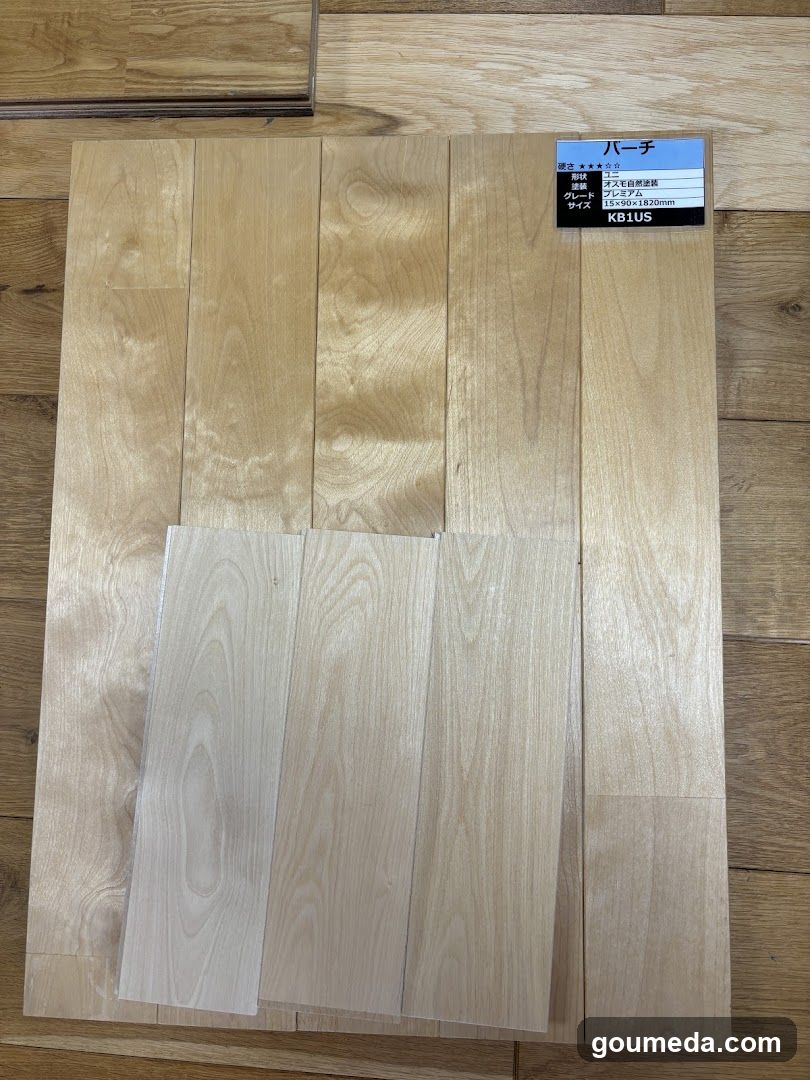
Wood Flooring Sample Display
A close-up view of light-colored wooden flooring samples arranged on a larger floor surface. A label in the top right corner indicates 'Barchi' and provides details about the product, including size (150x90x23.5mm). The wood grain is visible across all planks.
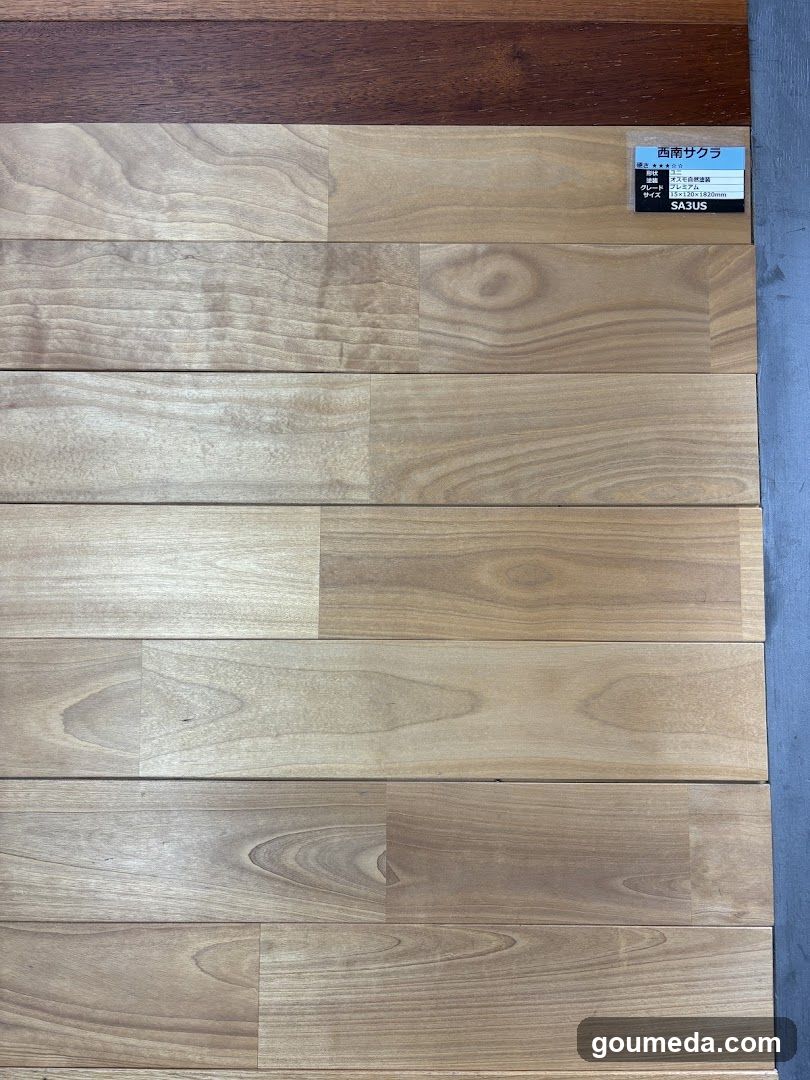
Wood flooring sample display
Close-up of light-colored wooden floor planks with visible grain patterns, arranged horizontally. A small label in the top right corner reads '西向サクラ' (Nishigaki Sakura) and includes brand name 'SAJUS'. The wood samples show natural variations in tone and texture.
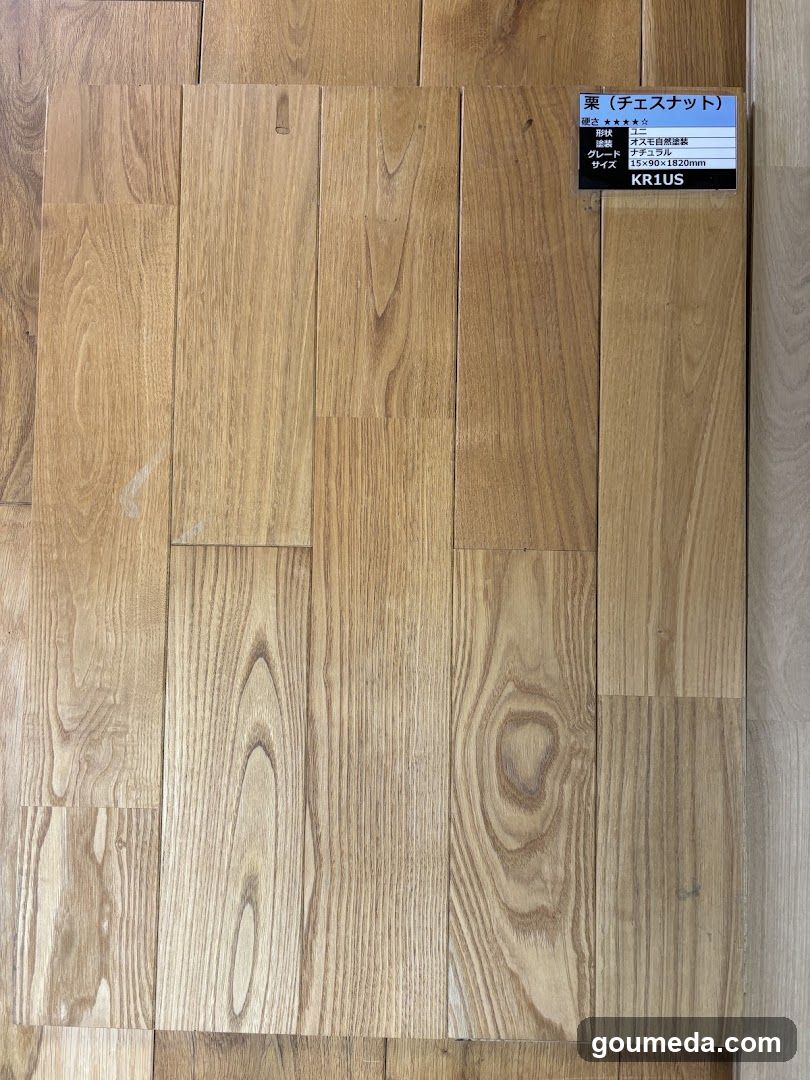
Wood flooring sample display
Close-up of light-colored wooden floor planks with natural grain patterns, arranged in a staggered layout. A small label in the top right corner displays product details including brand name 'KRIUS', material type (cherry wood), and dimensions.
Electronics trading company on the 8th floor of Mainichi Shimbun Building in Ume
View Shop
Beauty and hair salon on the 1st floor of The Ritz-Carlton, Osaka in Umeda, offe
View Shop
Men's shoes section on the 3rd floor of Hanshin Umeda main store, renovated in 2
View Shop